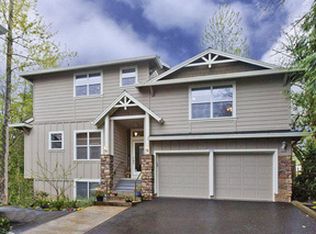
Beautiful PNW contemporary sitting on an oversized corner lot tucked in amongst nature. Welcoming entryway with lovely woodwork and high ceilings leads you into your home. Don't miss the stunning custom stained glass window of Mount Hood done by a local artist. You'll find a sunken living room with picture windows; a formal dining room, and central open kitchen (plus walk-in pantry) with breakfast nook providing room to spread out. Perfect for entertaining and friendly gatherings with the open living room showing off an impressive stone fireplace. Continue the gathering on a wonderful covered deck to enjoy dining alfresco all year long. off the deck, you'll find a true outdoor oasis to plant your dream garden, meander through the trees or just take in the sounds of nature. Enjoy one-level living with the spacious primary on the main floor featuring a walk-in closet, stunning remodeled spa-like bathroom with clawfoot tub and shower, and separate vanity area. Upstairs, find two more bedrooms that look out onto the trees, a full bath; laundry chute, and a spacious, high-ceiling 'loft' bedroom -- or office -- with so much storage. This warm home feels both private and peaceful while nestled into an established community that offers access to Mountain Park amenities including the Clubhouse, tennis, pool and forested hiking trails. Ideally situated near multiple natural areas, west-side tech and large employers; schools, and shopping, with easy freeway access. Portland school district but special access to Lake Oswego Schools - https://www.losdschools.org/Page/1612. Buyer to do their own due diligence.
Sold
$788,000
14 Icarus Loop, Lake Oswego, OR 97035
3beds
3,201sqft
Residential, Single Family Residence
Built in 1980
7,840 Square Feet Lot
$834,500 Zestimate®
$246/sqft
$4,185 Estimated rent
Home value
$834,500
$784,000 - $901,000
$4,185/mo
Zestimate® history
Owner options
List your home for rent
$4,185/mo
Rent Zestimate®
Find your next renter with Zillow Rental Manager. Plus, with online applications, you can quickly screen prospective tenants – for free.
$4,185/mo
Rent Zestimate®
Refinance and save
$5,161/mo
Est. payment
Refinancing to a lower rate could help reduce your monthly payments and save thousands over the life of the loan.
$5,161/mo
Est. payment
Explore your selling options
Work with a Zillow partner agent
Leverage their expertise and Zillow's premium Showcase listings to get your home seen by more buyers.
Get startedList with your own agent
Get your home in front of millions of buyers by listing it on Zillow.
Learn how to do itSell it yourself
Take full control of how buyers see your home on Zillow by listing For Sale by Owner (FSBO).
List your homeWhat's special
Impressive stone fireplaceDream gardenWonderful covered deckLarge employersPortland school districtFormal dining roomEasy freeway access
Zillow last checked:
Listing updated:
Listed by:
Kat Gilpatrick 415-260-2479,
Living Room Realty,
Jennifer O'Brien 312-965-7519,
Living Room Realty
Bought with:
Melissa Hartfield, 200709212
MORE Realty
Source: RMLS (OR),MLS#: 24263928
Facts & features
Interior
Bedrooms & bathrooms
- Bedrooms: 3
- Bathrooms: 3
- Full bathrooms: 2
- Partial bathrooms: 1
- Main level bathrooms: 2
Rooms
- Room types: Laundry, EatingArea, Bedroom 2, Bedroom 3, Dining Room, Family Room, Kitchen, Living Room, Primary Bedroom
Primary bedroom
- Features: Bathtub, Double Sinks, Ensuite, Shower, Walkin Closet, Wallto Wall Carpet
- Level: Main
- Area: 272
- Dimensions: 16 x 17
Bedroom 2
- Features: Closet, Wallto Wall Carpet
- Level: Upper
- Area: 156
- Dimensions: 12 x 13
Bedroom 3
- Level: Upper
- Area: 121
- Dimensions: 11 x 11
Dining room
- Features: Garden Window, Wallto Wall Carpet
- Level: Main
- Area: 130
- Dimensions: 10 x 13
Family room
- Features: Beamed Ceilings, Builtin Features, Ceiling Fan, Exterior Entry, Family Room Kitchen Combo, Fireplace, Garden Window, Nook, Patio, Sliding Doors
- Level: Main
- Area: 285
- Dimensions: 15 x 19
Kitchen
- Features: Appliance Garage, Cook Island, Disposal, Family Room Kitchen Combo, Microwave, Nook, Builtin Oven, Butlers Pantry
- Level: Main
- Area: 91
- Width: 13
Living room
- Features: Bay Window, Beamed Ceilings, Ceiling Fan, Wallto Wall Carpet
- Level: Main
- Area: 280
- Dimensions: 14 x 20
Heating
- Forced Air, Fireplace(s)
Cooling
- Air Conditioning Ready
Appliances
- Included: Appliance Garage, Built In Oven, Disposal, Down Draft, Washer/Dryer, Microwave, Gas Water Heater
- Laundry: Laundry Room
Features
- Ceiling Fan(s), Central Vacuum, High Ceilings, Vaulted Ceiling(s), Family Room Kitchen Combo, Closet, Beamed Ceilings, Built-in Features, Nook, Cook Island, Butlers Pantry, Bathtub, Double Vanity, Shower, Walk-In Closet(s), Pantry, Tile
- Flooring: Wall to Wall Carpet
- Doors: Sliding Doors
- Windows: Vinyl Frames, Wood Frames, Garden Window(s), Bay Window(s)
- Basement: Crawl Space
- Number of fireplaces: 1
- Fireplace features: Insert, Wood Burning
Interior area
- Total structure area: 3,201
- Total interior livable area: 3,201 sqft
Property
Parking
- Total spaces: 2
- Parking features: Driveway, On Street, Garage Door Opener, Attached
- Attached garage spaces: 2
- Has uncovered spaces: Yes
Accessibility
- Accessibility features: Accessible Entrance, Garage On Main, Main Floor Bedroom Bath, Natural Lighting, Pathway, Utility Room On Main, Accessibility
Features
- Stories: 2
- Patio & porch: Covered Patio, Patio
- Exterior features: Fire Pit, Yard, Exterior Entry
- Spa features: Association
- Has view: Yes
- View description: Creek/Stream, Trees/Woods
- Has water view: Yes
- Water view: Creek/Stream
- Waterfront features: Creek, Seasonal
Lot
- Size: 7,840 Square Feet
- Features: Corner Lot, Greenbelt, Private, Terraced, Trees, Wooded, Sprinkler, SqFt 7000 to 9999
Details
- Parcel number: R222737
Construction
Type & style
- Home type: SingleFamily
- Architectural style: NW Contemporary
- Property subtype: Residential, Single Family Residence
Materials
- Cedar, Wood Siding
- Foundation: Concrete Perimeter
- Roof: Composition
Condition
- Resale
- New construction: No
- Year built: 1980
Utilities & green energy
- Gas: Gas
- Sewer: Public Sewer
- Water: Public
Community & HOA
Community
- Security: Security System Owned
HOA
- Has HOA: Yes
- Amenities included: Athletic Court, Basketball Court, Commons, Concierge, Gym, Lap Pool, Maintenance Grounds, Meeting Room, Party Room, Pool, Recreation Facilities, Sauna, Spa Hot Tub, Tennis Court, Weight Room
- HOA fee: $92 monthly
Location
- Region: Lake Oswego
Financial & listing details
- Price per square foot: $246/sqft
- Tax assessed value: $783,030
- Annual tax amount: $10,446
- Date on market: 3/7/2024
- Cumulative days on market: 213 days
- Listing terms: Cash,Conventional,FHA,VA Loan
- Road surface type: Paved
Price history
| Date | Event | Price |
|---|---|---|
| 4/11/2024 | Sold | $788,000-0.9%$246/sqft |
Source:  RMLS (OR) #24263928 Report a problem RMLS (OR) #24263928 Report a problem | ||
| 3/12/2024 | Pending sale | $795,000$248/sqft |
Source: RMLS (OR) #24263928 Report a problem | ||
| 3/7/2024 | Listed for sale | $795,000+88.4%$248/sqft |
Source: RMLS (OR) #24263928 Report a problem | ||
| 10/22/2004 | Sold | $422,000$132/sqft |
Source: Public Record Report a problem | ||
Public tax history
| Year | Property taxes | Tax assessment |
|---|---|---|
| 2025 | $11,110 +3.5% | $493,470 +3% |
| 2024 | $10,736 +2.8% | $479,100 +3% |
| 2023 | $10,447 +3.3% | $465,150 +3% |
| 2022 | $10,110 +3.3% | $451,610 +3% |
| 2021 | $9,787 +8.2% | $438,460 +3% |
| 2020 | $9,042 +1.8% | $425,690 +3% |
| 2019 | $8,879 | $413,300 +3% |
| 2018 | $8,879 +2.4% | $401,270 +3% |
| 2017 | $8,673 +18.9% | $389,590 +3% |
| 2016 | $7,293 | $378,250 +3% |
| 2015 | $7,293 +3.4% | $367,240 +3% |
| 2014 | $7,050 +8.4% | $356,550 +3% |
| 2013 | $6,503 +13% | $346,170 +3% |
| 2012 | $5,754 -0.1% | $336,090 +3% |
| 2011 | $5,762 -1.2% | $326,310 +3% |
| 2010 | $5,830 +0.3% | $316,810 +3% |
| 2009 | $5,810 +3.7% | $307,590 +3% |
| 2008 | $5,605 +2.6% | $298,640 +3% |
| 2007 | $5,462 +12.1% | $289,950 +3% |
| 2006 | $4,871 +5.3% | $281,510 +3% |
| 2005 | $4,627 +0.5% | $273,320 +9.6% |
| 2004 | $4,604 +0.2% | $249,350 +3% |
| 2003 | $4,595 +3.6% | $242,090 +3% |
| 2002 | $4,433 +7.8% | $235,040 +6.1% |
| 2000 | $4,113 +4.2% | $221,560 +3% |
| 1999 | $3,947 | $215,110 |
Find assessor info on the county website
Neighborhood: Mountain Park
Nearby homes
- $659,5003 bd2 ba2.3k sqft12 Icarus Loop, Lake Oswego, OR 97035Off Market
- $730,7004 bd2 ba2.7k sqft10 Icarus Loop, Lake Oswego, OR 97035Off Market
- $508,200-- bd2 ba1.8k sqft11719 SW 35th Ave #1, Portland, OR 97219Off Market
- $445,5003 bd3 ba2k sqft11737 SW 35th Ave, Portland, OR 97219Off Market
- $620,0004 bd3 ba1.8k sqft39 Walking Woods Dr, Lake Oswego, OR 97035Sold
- $511,6003 bd3 ba2.4k sqft11725 SW 35th Ave, Portland, OR 97219Off Market
- $502,8002 bd3 ba2k sqft11731 SW 35th Ave #3, Portland, OR 97219Off Market
- $507,5003 bd3 ba1.9k sqft11731 SW 35th Ave, Portland, OR 97219Off Market
Nearby schools
GreatSchools rating
- 10/10Stephenson Elementary SchoolGrades: K-5Distance: 0.5 mi
- 8/10Jackson Middle SchoolGrades: 6-8Distance: 0.7 mi
- 8/10Ida B. Wells-Barnett High SchoolGrades: 9-12Distance: 2.8 mi
Schools provided by the listing agent
- Elementary: Stephenson
- Middle: Jackson
- High: Ida B Wells
Source: RMLS (OR). This data may not be complete. We recommend contacting the local school district to confirm school assignments for this home.
Get a cash offer in 3 minutes
Find out how much your home could sell for in as little as 3 minutes with a no-obligation cash offer.
Estimated market value
$834,500
Get a cash offer in 3 minutes
Find out how much your home could sell for in as little as 3 minutes with a no-obligation cash offer.
Estimated market value
$834,500
- Oregon
- Multnomah County
- Lake Oswego
- 97035
- Mountain Park
- 14 Icarus Loop
