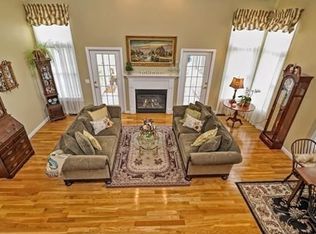
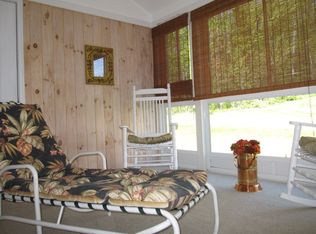
Beautifully maintained 'B' unit with an attached 2 car garage in desirable Orchard Hill Estates Adult Community is ready for occupancy. First floor master/primary bedroom with trey ceiling and full bathroom, a fireplaced living room with vaulted ceilings opens to a formal dining room and a private glass/screened porch. The large fully applianced kitchen is loaded with cabinet space, granite countertops, a separate pantry closet, and it's own dining area. There's a mudroom & laundry area as well as a convenient 1/2 bathroom which completes the first floor. The second floor consists of an open loft area(15'x15') which is a great spot for an office, and a guest bedroom with it's own ceramic tiled full bathroom. There are hardwood floors throughout and the whole unit was just painted. There's a full unfinished basement as well.
Sold for $665,000
$665,000
14 Imperial Ct Unit 14, Westborough, MA 01581
2beds
2,073sqft
Condominium, Townhouse
Built in 2003
-- sqft lot
$-- Zestimate®
$321/sqft
$-- Estimated rent
Home value
Not available
Estimated sales range
Not available
Not available
Zestimate® history
Owner options
List your home for rent
Find your next renter with Zillow Rental Manager. Plus, with online applications, you can quickly screen prospective tenants – for free.
Refinance and save
$4,232/mo
Est. payment
Refinancing to a lower rate could help reduce your monthly payments and save thousands over the life of the loan.
$4,232/mo
Est. payment
Explore your selling options
Work with a Zillow partner agent
Leverage their expertise and Zillow's premium Showcase listings to get your home seen by more buyers.
Get startedList with your own agent
Get your home in front of millions of buyers by listing it on Zillow.
Learn how to do itSell it yourself
Take full control of how buyers see your home on Zillow by listing For Sale by Owner (FSBO).
List your homeWhat's special
Open loft areaFully applianced kitchenFormal dining roomGranite countertopsPantry closetVaulted ceilingsMudroom and laundry area
Zillow last checked:
Listing updated:
Listed by:
Michael Mathieu 508-397-2300,
Mathieu Newton Sotheby's International Realty 508-366-9608,
Gerald Simone 508-733-2967
Bought with:
Claire Bett
Realty Executives Boston West
Source: MLS PIN,MLS#: 73308926
Facts & features
Interior
Bedrooms & bathrooms
- Bedrooms: 2
- Bathrooms: 3
- Full bathrooms: 2
- 1/2 bathrooms: 1
Primary bedroom
- Features: Bathroom - Full, Ceiling Fan(s), Flooring - Hardwood, Tray Ceiling(s)
- Level: First
- Area: 224
- Dimensions: 16 x 14
Bedroom 2
- Features: Bathroom - Full, Flooring - Hardwood
- Level: Second
- Area: 238
- Dimensions: 17 x 14
Primary bathroom
- Features: Yes
Bathroom 1
- Features: Bathroom - Full, Bathroom - Double Vanity/Sink, Bathroom - With Shower Stall, Flooring - Stone/Ceramic Tile, Countertops - Stone/Granite/Solid
- Level: First
- Area: 72
- Dimensions: 9 x 8
Bathroom 2
- Features: Bathroom - Half, Flooring - Hardwood, Pedestal Sink
- Level: First
- Area: 30
- Dimensions: 6 x 5
Bathroom 3
- Features: Bathroom - Full, Bathroom - With Tub & Shower, Flooring - Stone/Ceramic Tile
- Level: Second
- Area: 63
- Dimensions: 9 x 7
Dining room
- Features: Flooring - Hardwood, Open Floorplan
- Level: First
- Area: 182
- Dimensions: 14 x 13
Kitchen
- Features: Flooring - Hardwood, Dining Area, Countertops - Stone/Granite/Solid, Recessed Lighting
- Level: First
- Area: 286
- Dimensions: 22 x 13
Living room
- Features: Cathedral Ceiling(s), Flooring - Hardwood, Open Floorplan
- Level: First
- Area: 315
- Dimensions: 21 x 15
Heating
- Forced Air, Natural Gas
Cooling
- Central Air
Appliances
- Included: Range, Dishwasher, Disposal, Microwave, Refrigerator, Washer, Dryer
- Laundry: Flooring - Stone/Ceramic Tile, First Floor, Electric Dryer Hookup, Washer Hookup
Features
- Loft, Sun Room, Mud Room, Central Vacuum
- Flooring: Tile, Hardwood, Flooring - Hardwood, Flooring - Wall to Wall Carpet, Flooring - Stone/Ceramic Tile
- Doors: Storm Door(s)
- Windows: Insulated Windows
- Has basement: Yes
- Number of fireplaces: 1
- Fireplace features: Living Room
Interior area
- Total structure area: 2,073
- Total interior livable area: 2,073 sqft
Property
Parking
- Total spaces: 4
- Parking features: Attached, Garage Door Opener, Off Street, Paved
- Attached garage spaces: 2
- Uncovered spaces: 2
Accessibility
- Accessibility features: No
Features
- Patio & porch: Enclosed
- Exterior features: Porch - Enclosed
Details
- Parcel number: 4398940
- Zoning: RES
Construction
Type & style
- Home type: Townhouse
- Property subtype: Condominium, Townhouse
- Attached to another structure: Yes
Materials
- Frame
- Roof: Shingle
Condition
- Year built: 2003
Utilities & green energy
- Electric: Circuit Breakers, 150 Amp Service
- Sewer: Public Sewer
- Water: Public
- Utilities for property: for Electric Range, for Electric Dryer, Washer Hookup
Community & HOA
Community
- Features: Adult Community
- Senior community: Yes
HOA
- Amenities included: Fitness Center, Clubhouse
- Services included: Insurance, Maintenance Structure, Road Maintenance, Maintenance Grounds, Snow Removal, Trash, Reserve Funds
- HOA fee: $745 monthly
Location
- Region: Westborough
Financial & listing details
- Price per square foot: $321/sqft
- Tax assessed value: $503,700
- Annual tax amount: $9,361
- Date on market: 11/5/2025
Price history
| Date | Event | Price |
|---|---|---|
| 2/13/2025 | Sold | $665,000-1.5%$321/sqft |
Source: MLS PIN #73308926 Report a problem | ||
| 1/8/2025 | Contingent | $675,000$326/sqft |
Source: MLS PIN #73308926 Report a problem | ||
| 1/3/2025 | Price change | $675,000-2.2%$326/sqft |
Source: MLS PIN #73308926 Report a problem | ||
| 11/1/2024 | Listed for sale | $690,000$333/sqft |
Source: MLS PIN #73308926 Report a problem | ||
Public tax history
Tax history is unavailable.
Neighborhood: 01581
Nearby homes
- $743,9002 bd3 ba2.9k sqft15 Imperial Ct, Westborough, MA 01581Off Market
- $582,3002 bd3 ba2.1k sqft17 Imperial Ct, Westborough, MA 01581Off Market
- $602,1002 bd2 ba2.1k sqft19 Imperial Ct, Westborough, MA 01581Off Market
- $697,0002 bd3 ba2.2k sqft21 Imperial Ct #21, Westborough, MA 01581Off Market

- $670,5002 bd3 ba2k sqft9 Gilmore Farm Rd, Westborough, MA 01581Off Market
- $667,5002 bd3 ba2k sqft9 Imperial Ct, Westborough, MA 01581Off Market
- $617,0002 bd2 ba2.1k sqft11 Gilmore Farm Rd, Westborough, MA 01581Off Market
- $701,7002 bd2 ba2.2k sqft11 Imperial Ct, Westborough, MA 01581Off Market
- $630,2002 bd3 ba2.1k sqft15 Gilmore Farm Rd, Westborough, MA 01581Off Market
Nearby schools
GreatSchools rating
- 9/10Annie E. Fales Elementary SchoolGrades: K-3Distance: 0.9 mi
- 10/10Sarah W Gibbons Middle SchoolGrades: 7-8Distance: 2.1 mi
- 8/10Westborough High SchoolGrades: 9-12Distance: 1.7 mi
Schools provided by the listing agent
- Elementary: Fales
- Middle: Mill Pd/Gibbons
- High: Westboro High
Source: MLS PIN. This data may not be complete. We recommend contacting the local school district to confirm school assignments for this home.


Get pre-qualified for a loan
At Zillow Home Loans, we can pre-qualify you in as little as 5 minutes with no impact to your credit score.An equal housing lender. NMLS #10287.
- Massachusetts
- Worcester County
- Westborough
- 01581
- 14 Imperial Ct Unit 14
Nearby cities
Nearby zip codes
Other Westborough Topics
