Skip main navigation
Off market
  • $420,300

    14 Indian Laurel Ct, Simpsonville, SC 29680

    3beds
    2,000sqft
    SingleFamily
    Built in 1994
    0.51 Acres Lot
    $420,300 Zestimate®
    $210/sqft
    $2,290 Estimated rent

    Home value

    $420,300

    $399,000 - $441,000

    $2,290/mo

    Zestimate® history
    Loading
    Loading...

    Owner options

    List your home for rent

    $2,290/mo

    Rent Zestimate®

    Find your next renter with Zillow Rental Manager. Plus, with online applications, you can quickly screen prospective tenants – for free.

    Learn more

    $2,290/mo

    Rent Zestimate®

    Refinance and save

    $2,485/mo

    Est. payment

    Refinancing to a lower rate could help reduce your monthly payments and save thousands over the life of the loan.

    See today's rates

    $2,485/mo

    Est. payment

    Explore your selling options

    Work with a Zillow partner agent

    Leverage their expertise and Zillow's premium Showcase listings to get your home seen by more buyers.

    Get started

    List with your own agent

    Get your home in front of millions of buyers by listing it on Zillow.

    Learn how to do it

    Sell it yourself

    Take full control of how buyers see your home on Zillow by listing For Sale by Owner (FSBO).

    List your home

    What's special

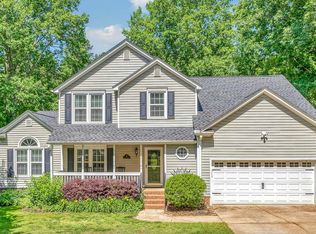
    TOTALLY Private .51 acre cul-de-sac lot in highly desirable Neely Farm community in Simpsonville, SC! This oversized private lot is surrounded by nature with mature trees and a creek along the backside. Imagine your summer evenings on this screened porch and deck listening to the crickets! Tucked back onto this private lot, you will appreciate such things as a side-load garage, an awesome custom utility shed (~10x8), hardwoods throughout the whole main level, a spacious and open floorplan, plus nicely updated kitchen! This unique floorplan is rare to find in Neely Farm. Entering into a spacious formal area, you will love the openness from the great room with gas log fireplace through the breakfast area into the kitchen. With kitchen upgrades including granite countertops, SS appliances including a gas range, pretty lighting, and a built-in nook area perfect for your coffee station, everyone will enjoy this kitchen! Like the rest of the home with so many windows, the formal dining room area with bay window is very cheery and large enough to hold multiple pieces of furniture and many large gatherings! Upstairs the master bedroom suite features a vaulted ceiling with updated lighting with private bath including dual sinks, newer tile flooring and accents, with garden tub, private shower and commode and walk-in closet! The two secondary bedrooms are very spacious as well with fantastic closets. The updated hall bath even has a linen closet! Enjoy extra space in the bonus room as either a media room, play room or private office. Additional features of this home include an irrigation system, a crawl space vapor barrier, a house attic fan, an amazing security system, lovely upgraded paint throughout the interior, a newer architectural roof, and much more! LOVE living at 14 Indian Laurel Court in Neely Farm with its fabulous amenity package including clubhouse, pool, tennis, playground, community pond and sports field! And near to all the Simpsonville shopping, restaurants, I385, Donaldson Center and more! These sellers hated to leave but know you will love the home just as much!

    This property is off market, which means it's not currently listed for sale or rent on Zillow. This may be different from what's available on other websites or public sources.
    Facts & features

    Interior

    Bedrooms & bathrooms
    • Bedrooms: 3
    • Bathrooms: 3
    • Full bathrooms: 2
    • 1/2 bathrooms: 1
    Heating
    • Gas
    Cooling
    • Central
    Appliances
    • Included: Dishwasher, Garbage disposal, Microwave, Range / Oven, Refrigerator
    • Laundry: 2nd Floor, Closet Style, Dryer ? Electric Hookup
    Features
    • Cable Available, Smoke Detector, Ceiling 9ft+, Ceiling Smooth, Some Window Trtmnts, Tub Garden, Ceiling Fan, Ceiling Cathedral/Vaulted, Countertops Granite, Open Floor Plan, Walk In Closet, Bookcase
    • Flooring: Tile, Carpet, Hardwood
    • Has fireplace: Yes
    Interior area
    • Total interior livable area: 2,000 sqft

    Property

    Features
    • Exterior features: Vinyl
    Lot
    • Size: 0.51 Acres
    Details
    • Parcel number: 0575070108600

    Construction

    Type & style
    • Home type: SingleFamily
    Materials
    • Roof: Other
    Condition
    • Year built: 1994

    Utilities & green energy

    • Sewer: Public

    Community & neighborhood

    Location
    • Region: Simpsonville

    HOA & financial

    HOA
    • Has HOA: Yes
    • HOA fee: $44 monthly

    Other

    Other facts
    • EXTERIOR FEATURES: Porch-Front, Deck, Sprklr In Grnd-Full Yard, Porch-Screened, Satellite Dish
    • FLOORS: Hardwood, Carpet, Ceramic Tile
    • FOUNDATION: Crawl Space
    • INTERIOR FEATURES: Cable Available, Smoke Detector, Ceiling 9ft+, Ceiling Smooth, Some Window Trtmnts, Tub Garden, Ceiling Fan, Ceiling Cathedral/Vaulted, Countertops Granite, Open Floor Plan, Walk In Closet, Bookcase
    • LOT DESCRIPTION: Level, Some Trees, Wooded, Underground Utilities, Cul-de-Sac, Creek
    • SEWER: Public
    • STYLE: Traditional
    • WATER: Public
    • APPLIANCES: Refrigerator, Dishwasher, Disposal, Oven-Gas, Oven-Self Cleaning, Stand Alone Range-Gas, Microwave-Built In
    • COOLING SYSTEM: Central Forced, Electric, Attic Fan
    • Garage Type: Attached Garage
    • DRIVEWAY: Paved
    • EXTERIOR FINISH: Vinyl Siding
    • FIREPLACE: Gas Logs
    • GARBAGE PICKUP: Private
    • MRBED FEATURES: Double Sink, Full Bath, Master on 2nd Lvl, Shower-Separate, Tub-Garden, Walk-in Closet, Tub-Separate
    • STORAGE SPACE: Attic, Garage, Out Building
    • WATER HEATER: Gas
    • HOA (Y/N): Y
    • SPECIALTY ROOM: Laundry, Bonus Room/Rec Room
    • Approx Age: 21-30
    • ROOF: Architectural
    • SQFT Finished and Heated: 2000-2199
    • HEATING SYSTEM: Natural Gas
    • Res. Property Disc. Req?: Yes
    • HOA / COMMUNITY AMENITIES: Common Areas, Lights, Some Sidewalks, Playground, Pool, Club House, Tennis Court, Path, Neighborhood Lake/Pond, Athletic Facilities Field
    • LAUNDRY: 2nd Floor, Closet Style, Dryer ? Electric Hookup

    Price history

    DateEventPrice
    4/13/2018Sold$242,500-3%$121/sqft
    Source: Greater Greenville AOR #1361575 Report a problem
    3/5/2018Pending sale$249,900$125/sqft
    Source: Allen Tate Company - Greenvill #1361575 Report a problem
    2/23/2018Listed for sale$249,900+7.3%$125/sqft
    Source: Allen Tate Company - Greenvill #1361575 Report a problem
    6/21/2013Sold$233,000-0.9%$117/sqft
    Source: Greater Greenville AOR #1259688 Report a problem
    5/24/2013Pending sale$235,000$118/sqft
    Source: Keller Williams Realty #1259688 Report a problem
    5/17/2013Listed for sale$235,000+4.9%$118/sqft
    Source: Keller Williams Realty #1259688 Report a problem
    8/4/2009Sold$224,000-4.6%$112/sqft
    Source: Public Record Report a problem
    5/29/2009Price change$234,900-2.1%$117/sqft
    Source: NCI #1181945 Report a problem
    1/18/2009Listed for sale$239,900+3.9%$120/sqft
    Source: NCI #1181945 Report a problem
    5/24/2007Sold$231,000+13.8%$116/sqft
    Source: Public Record Report a problem
    4/13/2006Sold$202,900+6.6%$101/sqft
    Source: Public Record Report a problem
    5/21/2004Sold$190,400+8.2%$95/sqft
    Source: Public Record Report a problem
    12/2/1998Sold$176,000$88/sqft
    Source: Public Record Report a problem

    Public tax history

    YearProperty taxesTax assessment
    2024$1,526 -1.9%$242,850
    2023$1,555 +4.6%$242,850
    2022$1,487 -0.1%$242,850
    2021$1,488 +3.3%$242,850 +8.7%
    2020$1,440 $223,440
    2019$1,440 -3.5%$223,440
    2018$1,493 $223,440 +2399.3%
    2017$1,493 -0.1%$8,940 -96%
    2016$1,495 +3.8%$223,440
    2015$1,440 -0.2%$223,440 -2.1%
    2014$1,443 +3.1%$228,300
    2013$1,400 +2.3%$228,300
    2012$1,369 --
    2011$1,369 -0.4%--
    2010$1,374 --
    2009-- --
    2008-- --
    2007-- --
    2006-- --
    2005-- --
    2004-- --
    2003-- --
    2002-- --
    2001-- --
    2000-- --

    Find assessor info on the county website

    Neighborhood: 29680

    Nearby schools

    GreatSchools rating
    Schools provided by the listing agent
    • Elementary: Plain
    • Middle: Ralph Chandler
    • High: Woodmont

    Source: The MLS. This data may not be complete. We recommend contacting the local school district to confirm school assignments for this home.

    Get a cash offer in 3 minutes
    Find out how much your home could sell for in as little as 3 minutes with a no-obligation cash offer.
    Estimated market value
    $420,300
    Get a cash offer in 3 minutes
    Find out how much your home could sell for in as little as 3 minutes with a no-obligation cash offer.
    Estimated market value
    $420,300