Skip main navigation
Sold for $1,393,750
  • $1,393,750

    14 Indian Summer Lane, Sandwich, MA 02563

    3beds
    4,283sqft
    Single Family Residence
    Built in 2003
    0.55 Acres Lot
    $1,436,800 Zestimate®
    $325/sqft
    $5,274 Estimated rent

    Home value

    $1,436,800

    $1.29M - $1.59M

    $5,274/mo

    Zestimate® history
    Loading
    Loading...

    Owner options

    List your home for rent

    $5,274/mo

    Rent Zestimate®

    Find your next renter with Zillow Rental Manager. Plus, with online applications, you can quickly screen prospective tenants – for free.

    Learn more

    $5,274/mo

    Rent Zestimate®

    Refinance and save

    $12,253/mo

    Est. payment

    Refinancing to a lower rate could help reduce your monthly payments and save thousands over the life of the loan.

    See today's rates

    $12,253/mo

    Est. payment

    Explore your selling options

    Work with a Zillow partner agent

    Leverage their expertise and Zillow's premium Showcase listings to get your home seen by more buyers.

    Get started

    List with your own agent

    Get your home in front of millions of buyers by listing it on Zillow.

    Learn how to do it

    Sell it yourself

    Take full control of how buyers see your home on Zillow by listing For Sale by Owner (FSBO).

    List your home

    What's special

    Expansive deck and patioPrivate backyard oasisFinished lower levelAmple counter spaceOpen floor planThree levels of livingWalk in pantry
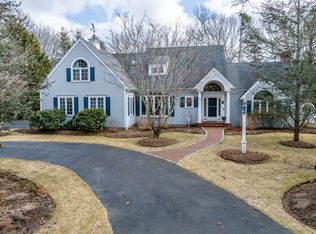
    Nestled in the prestigious Ridge Club Golf Community on Cape Cod, this stunning 3-bedroom, 3-bath Contemporary Colonial offers over 4,000 square feet of luxurious living space. Step inside to discover an abundance of natural light and an open floor plan that seamlessly connects the living areas. The gleaming wood floors and two cozy fireplaces create a warm and inviting atmosphere, perfect for both relaxation and entertaining. This home boasts three levels of living, including a finished lower level that provides additional space for a variety of uses. The chef's kitchen is a culinary delight, featuring top-of-the-line appliances, walk in pantry and ample counter space for all your cooking needs. Outside, you'll find a private backyard oasis with an expansive deck and patio, ideal for outdoor gatherings and enjoying the serene surroundings. Recent improvements, including a newer roof, ensure easy living with modern amenities. Don't miss the opportunity to make this exquisite property your own and experience the best of Cape Cod living in the sought-after Ridge Club community.

    Zillow last checked:

    Listing updated:

    Listed by:

    Jane N Bodrie 508-737-4915,

    Sotheby's International Realty, Inc.

    Bought with:

    Tori R Harrison Farr, 9583419

    Sotheby's International Realty, Inc.

    Source: CCIMLS,MLS#: 22501235MLS Logo

    Facts & features

    Interior

    Bedrooms & bathrooms
    • Bedrooms: 3
    • Bathrooms: 3
    • Full bathrooms: 3
    Primary bedroom
    • Description: Fireplace(s): Gas,Flooring: Wood
    • Features: Walk-In Closet(s)
    • Level: Second
    Bedroom 2
    • Description: Flooring: Carpet
    • Features: Closet
    • Level: Second
    Bedroom 3
    • Description: Flooring: Carpet
    • Features: Bedroom 3, Closet
    • Level: Second
    Primary bathroom
    • Features: Private Full Bath
    Dining room
    • Description: Flooring: Wood
    • Features: Dining Room
    • Level: First
    Kitchen
    • Description: Countertop(s): Granite,Flooring: Wood,Stove(s): Gas
    • Features: Kitchen, View, Breakfast Bar, Breakfast Nook, Built-in Features, Pantry, Recessed Lighting
    • Level: First
    Living room
    • Description: Fireplace(s): Gas,Flooring: Wood
    • Features: Living Room
    • Level: First
    Heating
    • Has Heating (Unspecified Type)
    Cooling
    • Central Air
    Appliances
    • Included: Dishwasher, Wine Cooler, Washer, Wall/Oven Cook Top, Range Hood, Refrigerator, Microwave, Gas Dryer, Gas Water Heater
    • Laundry: Second Floor
    Features
    • Pantry
    • Flooring: Wood, Carpet, Tile
    • Basement: Bulkhead Access,Interior Entry,Full,Finished
    • Has fireplace: No
    • Fireplace features: Gas
    Interior area
    • Total structure area: 4,283
    • Total interior livable area: 4,283 sqft

    Property

    Parking
    • Total spaces: 4
    • Parking features: Garage - Attached
    • Attached garage spaces: 2
    Features
    • Stories: 2
    • Entry location: First Floor
    • Patio & porch: Deck, Patio
    • Has view: Yes
    • View description: Golf Course
    • Frontage type: Golf Course
    • Frontage length: 74.00
    Lot
    • Size: 0.55 Acres
    • Features: Shopping, School, Major Highway, House of Worship, Near Golf Course, Level
    Details
    • Parcel number: 141800
    • Zoning: R2
    • Special conditions: None

    Construction

    Type & style
    • Home type: SingleFamily
    • Architectural style: Colonial
    • Property subtype: Single Family Residence
    Materials
    • Shingle Siding
    • Foundation: Concrete Perimeter
    • Roof: Asphalt
    Condition
    • Actual
    • New construction: No
    • Year built: 2003

    Utilities & green energy

    • Sewer: Septic Tank

    Community & neighborhood

    Location
    • Region: Sandwich
    • Subdivision: The Ridge Club

    HOA & financial

    HOA
    • Has HOA: Yes
    • HOA fee: $4,000 annually
    • Amenities included: Common Area, Security, Trash, Road Maintenance

    Other

    Other facts
    • Listing terms: Cash
    • Road surface type: Paved

    Price history

    DateEventPrice
    5/15/2025Sold$1,393,750-3.8%$325/sqft
    Source: CCIMLS #22501235 Report a problem
    4/4/2025Contingent$1,449,000$338/sqft
    Source: MLS PIN #73351604 Report a problem
    4/4/2025Pending sale$1,449,000$338/sqft
    Source: CCIMLS #22501235 Report a problem
    3/27/2025Listed for sale$1,449,000+158.8%$338/sqft
    Source: CCIMLS #22501235 Report a problem
    2/6/2017Sold$560,000-5.2%$131/sqft
    Source: CCIMLS #21607561 Report a problem
    11/23/2016Pending sale$590,900$138/sqft
    Source: Keller Williams Realty #21607561 Report a problem
    10/29/2016Price change$590,900-5%$138/sqft
    Source: Keller Williams Realty #21607561 Report a problem
    9/29/2016Price change$622,000-5%$145/sqft
    Source: Keller Williams Realty #21607561 Report a problem
    9/16/2016Listed for sale$654,900-9.7%$153/sqft
    Source: Keller Williams Realty #21607561 Report a problem
    4/11/2016Listing removed$725,000$169/sqft
    Source: Ridge Realty #21504539 Report a problem
    2/27/2016Price change$725,000-3.2%$169/sqft
    Source: Ridge Realty #21504539 Report a problem
    1/12/2016Price change$749,000-3.4%$175/sqft
    Source: Ridge Realty #21504539 Report a problem
    7/29/2015Price change$775,000-7.6%$181/sqft
    Source: Ridge Realty #21504539 Report a problem
    5/14/2015Price change$839,000-1.3%$196/sqft
    Source: Ridge Realty #21504539 Report a problem
    1/23/2015Price change$850,000-2.9%$198/sqft
    Source: MA Realty Partners LLC, DBA Keller Williams Realty, Mid Upper Cape Cod #21409471 Report a problem
    10/11/2014Listed for sale$875,000+307%$204/sqft
    Source: MA Realty Partners LLC, DBA Keller Williams Realty, Mid Upper Cape Cod #21409471 Report a problem
    12/9/2002Sold$215,000$50/sqft
    Source: Public Record Report a problem

    Public tax history

    YearProperty taxesTax assessment
    2025$12,117 -0.7%$1,146,400 +1.5%
    2024$12,199 +2.3%$1,129,500 +8.9%
    2023$11,927 +5.5%$1,037,100 +20.7%
    2022$11,303 +5.3%$858,900 +10.2%
    2021$10,734 -3.3%$779,500 +0.5%
    2020$11,097 +2.9%$775,500 +2.9%
    2019$10,787 +11.7%$753,300 +11.4%
    2018$9,660 -7.4%$676,000 -3.3%
    2017$10,436 -2%$699,000 -5%
    2016$10,650 -2.4%$736,000 -0.1%
    2015$10,913 +3.6%$736,400 +1.8%
    2014$10,536 +8.8%$723,100 +2.5%
    2013$9,681 +6.5%$705,600 -1.1%
    2012$9,089 +2.1%$713,400 -2.4%
    2011$8,900 +1.2%$730,700 -6.6%
    2010$8,795 -2.4%$782,500 -10.8%
    2009$9,009 +0.2%$877,200 -6.3%
    2008$8,993 +2.3%$935,800 -1%
    2007$8,794 +4.6%$945,600 +5.3%
    2006$8,408 -2.4%$898,300 -0.5%
    2005$8,616 +150%$903,100 +167.3%
    2004$3,446 +112.3%$337,800 +145.3%
    2003$1,623 -3.7%$137,700 +9.5%
    2001$1,686 +8.1%$125,800 +15.3%
    2000$1,560 $109,100

    Find assessor info on the county website

    Neighborhood: 02563

    Nearby schools

    GreatSchools rating
    Schools provided by the listing agent
    • District: Sandwich

    Source: CCIMLS. This data may not be complete. We recommend contacting the local school district to confirm school assignments for this home.

    Get a cash offer in 3 minutes
    Find out how much your home could sell for in as little as 3 minutes with a no-obligation cash offer.
    Estimated market value
    $1,436,800
    Get a cash offer in 3 minutes
    Find out how much your home could sell for in as little as 3 minutes with a no-obligation cash offer.
    Estimated market value
    $1,436,800