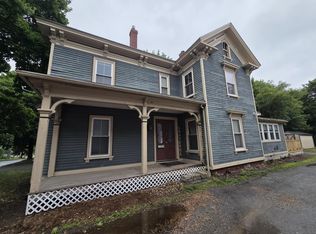
Presenting this 1900's home that has character throughout. Frist floor has a spacious kitchen dining area, laundry room, oversized living room, a den along with a primary bedroom with cathedral ceilings and bay window. Off a sitting room is a private deck overlooking beautiful gardens. Upstairs you have two bedrooms and a full tiled shower bathroom with built in cabintry. There is a room in the basement that leads outside that could be used for a craft room, exercise room or just storage. Some improvements include new windows, doors, appliances, flooring and most of the roof was reshingled in 2023. Across from this home is a large mowed field and along the stream you have access to walking trails. What a convenient location as its private but around the corner is all the amenities like ball fields, grocery stores, restaurants and more. This sits on 1/3 of an acre.
Active
$299,900
14 Indian Trail Lane, Brewer, ME 04412
3beds
2,776sqft
Single Family Residence
Built in 1900
0.32 Acres Lot
$297,200 Zestimate®
$108/sqft
$-- HOA
What's special
Laundry roomNew windowsSpacious kitchen dining area
- 7 days
- 373
- 29
Zillow last checked:
Listing updated:
Listed by:
CENTURY 21 Queen City Real Estate
Source: Maine Listings,MLS#: 1663396
Facts & features
Interior
Bedrooms & bathrooms
- Bedrooms: 3
- Bathrooms: 2
- Full bathrooms: 2
Bedroom 1
- Level: First
Bedroom 2
- Level: Second
Bedroom 3
- Level: Second
Den
- Level: First
Dining room
- Level: First
Family room
- Level: Basement
Kitchen
- Level: First
Living room
- Level: First
Mud room
- Level: First
Heating
- Baseboard, Hot Water, Zoned, Radiant
Cooling
- None
Appliances
- Included: Dishwasher, Dryer, Electric Range, Refrigerator, Washer
Features
- 1st Floor Bedroom, 1st Floor Primary Bedroom w/Bath, Attic, Bathtub, Shower, Storage, Walk-In Closet(s), Primary Bedroom w/Bath
- Flooring: Laminate, Tile, Wood
- Doors: Storm Door(s)
- Windows: Double Pane Windows
- Basement: Interior Entry,Walk-Out Access,Daylight,Finished,Full,Partial,Unfinished
- Has fireplace: No
Interior area
- Total structure area: 2,776
- Total interior livable area: 2,776 sqft
- Finished area above ground: 2,440
- Finished area below ground: 336
Property
Parking
- Total spaces: 1
- Parking features: Gravel, Paved, 1 - 4 Spaces, Garage Door Opener, Detached
- Garage spaces: 1
Accessibility
- Accessibility features: 32 - 36 Inch Doors
Features
- Patio & porch: Deck
- Has view: Yes
- View description: Fields, Scenic, Trees/Woods
Lot
- Size: 0.32 Acres
- Features: City Lot, Near Shopping, Near Town, Level, Open Lot, Rolling Slope, Landscaped, Wooded
Details
- Parcel number: BRERM37L1B
- Zoning: res
- Other equipment: Generator, Internet Access Available
Construction
Type & style
- Home type: SingleFamily
- Architectural style: Colonial
- Property subtype: Single Family Residence
Materials
- Wood Frame, Vinyl Siding
- Roof: Shingle
Condition
- Year built: 1900
Utilities & green energy
- Electric: Circuit Breakers
- Sewer: Public Sewer
- Water: Public
Green energy
- Energy efficient items: Ceiling Fans
Community & HOA
Location
- Region: Brewer
Financial & listing details
- Price per square foot: $108/sqft
- Tax assessed value: $193,600
- Annual tax amount: $4,999
- Date on market: 9/23/2026
- Road surface type: Paved
Estimated market value
$297,200
$282,000 - $312,000
$1,936/mo
Price history
| Date | Event | Price |
|---|---|---|
| 9/23/2026 | Listed for sale | $299,900-10.5%$108/sqft |
Source:  Maine Listings #1663396 Report a problem Maine Listings #1663396 Report a problem | ||
| 8/11/2026 | Listing removed | $334,900$121/sqft |
Source: Maine Listings #1663396 Report a problem | ||
| 5/21/2026 | Listed for sale | $334,900+27.6%$121/sqft |
Source: Maine Listings #1663396 Report a problem | ||
| 8/26/2022 | Pending sale | $262,500+8.5%$95/sqft |
Source: Maine Listings #1534543 Report a problem | ||
| 8/24/2022 | Sold | $242,000-7.8%$87/sqft |
Source: Maine Listings #1534543 Report a problem | ||
| 8/9/2022 | Listed for sale | $262,500$95/sqft |
Source: BHHS broker feed #1534543 Report a problem | ||
| 7/11/2022 | Contingent | $262,500$95/sqft |
Source: Maine Listings #1534543 Report a problem | ||
| 6/29/2022 | Listed for sale | $262,500$95/sqft |
Source: Maine Listings #1534543 Report a problem | ||
Public tax history
| Year | Property taxes | Tax assessment |
|---|---|---|
| 2024 | $4,404 | $193,600 |
| 2023 | $4,404 | $193,600 |
| 2022 | $4,404 | $193,600 |
| 2021 | $4,404 | $193,600 |
| 2020 | $4,404 +14.8% | $193,600 |
| 2019 | $3,836 +9.5% | $193,600 +12.3% |
| 2018 | $3,504 -9.7% | $172,400 |
| 2017 | $3,879 +4.6% | $172,400 |
| 2016 | $3,710 +6.2% | $172,400 |
| 2015 | $3,495 -3.1% | $172,400 |
| 2014 | $3,607 -15.3% | $172,400 -15.3% |
| 2013 | $4,257 +10.2% | $203,500 |
| 2012 | $3,864 | $203,500 |
Find assessor info on the county website
Monthly payment
Est. payment
Payment breakdown
Explore the cost of this home by adjusting the details. Changes won't be saved.Climate risks
Neighborhood: 04412

Similar homes
- $299,9004 bd2 ba1.7k sqft143 Chamberlain Street, Brewer, ME 04412Active

 MLS ID #1666151, Better Homes & Gardens Real Estate/The Masiello Group. Maine Listings
 - $265,0004 bd3 ba2k sqft90 State Street, Brewer, ME 04412Active
 MLS ID #1675119, Beal Realty. Maine Listings
 - $249,0005 bd2 ba2.1k sqft87 Eastern Avenue, Brewer, ME 04412Active
 MLS ID #1675907, NextHome Experience. Maine Listings
 - $289,9003 bd3 ba1.7k sqft95 Palm Street, Bangor, ME 04401Active
 MLS ID #1680890, Better Homes & Gardens Real Estate/The Masiello Group. Maine Listings
 - $350,0004 bd2 ba1.6k sqft656 S Main Street, Brewer, ME 04412ActiveMLS ID #1671045, Pro Realty. Maine Listings
- $275,0004 bd2 ba2.1k sqft263 Pine Street, Bangor, ME 04401ActiveMLS ID #1678554, Realty of Maine. Maine Listings
- $334,9004 bd2 ba2.2k sqft651 S Main Street, Brewer, ME 04412ActiveMLS ID #1647112, Berkshire Hathaway HomeServices Northeast Real Estate. Maine Listings
- $389,5003 bd2 ba1.7k sqft31 Wiswell Road, Brewer, ME 04412ActiveMLS ID #1674475, CENTURY 21 Queen City Real Estate. Maine Listings
- $300,0004 bd2 ba1.5k sqft20 Thirteenth Street, Bangor, ME 04401ActiveMLS ID #1652140, CENTURY 21 Queen City Real Estate. Maine Listings
- $285,0003 bd2 ba2.5k sqft103 Grove Street, Bangor, ME 04401ActiveMLS ID #1677713, NextHome Experience. Maine Listings
- $279,0004 bd2 ba2.2k sqft77 2nd Street, Bangor, ME 04401ActiveMLS ID #1677840, ERA Dawson-Bradford Co.. Maine Listings
- $255,0003 bd2 ba2k sqft1763 Union Street, Bangor, ME 04401ActiveMLS ID #1659207, Keller Williams Realty. Maine Listings
- $294,9003 bd2 ba1.5k sqft166 Kelley Road, Orono, ME 04473ActiveMLS ID #1671642, ERA Dawson-Bradford Co.. Maine Listings
- $295,0004 bd2 ba1.5k sqft744 Hammond Street, Bangor, ME 04401ActiveMLS ID #1663420, RE/MAX JARET & COHN. Maine Listings
- $289,0003 bd1 ba1.6k sqft8 Cookson Road, Orrington, ME 04474ActiveMLS ID #1680600, NextHome Experience. Maine Listings
- $289,5003 bd2 ba1.4k sqft4 Nash Street, Bangor, ME 04401ActiveMLS ID #1679850, Berkshire Hathaway HomeServices Northeast Real Estate. Maine Listings
- $224,4444 bd2 ba1.7k sqft12 School Street, Brewer, ME 04412ActiveMLS ID #1662518, Better Homes & Gardens Real Estate/The Masiello Group. Maine Listings
- $320,0006 bd3 ba2.3k sqft3 Dean Street, Bangor, ME 04401ActiveMLS ID #1679644, EXP Realty. Maine Listings
- $290,0004 bd2 ba1.5k sqft1249 State Street, Veazie, ME 04401ActiveMLS ID #1660862, Realty of Maine. Maine Listings
- $299,9004 bd2 ba1.5k sqft2846 Ohio Street, Glenburn, ME 04401ActiveMLS ID #1678208, NextHome Experience. Maine Listings
