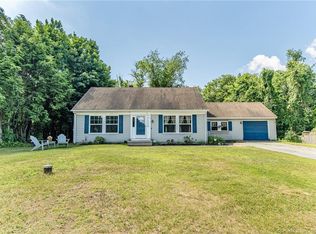
Welcome to this unique floor plan featuring 3 bedrooms and 2 full baths. The spacious primary bedroom is privately situated on one side of the home, complete with a beautifully remodeled en-suite bath and direct access to a private deck - perfect for enjoying peaceful mornings. On the opposite side of the house, you'll find two additional bedrooms and a second full bath, offering both privacy and convenience for family or guests. The large kitchen and expansive living room provide ample space for entertaining and everyday living. The partially finished lower level offers flexible space, ideal for a second living area, home office, or recreation room. Additional storage and functionality can be found in the attached one-car garage and outdoor shed - perfect for tools and equipment. Energy-efficient solar panels were installed in 2022, and the lease is fully transferable to the new owner. Buyers agent to verify all information
Sold for $350,000
Zillow last checked:
Listing updated:
Bought with:
Joseph Bonneau, REB.0794011
eXp Realty
Source: Smart MLS,MLS#: 24131379
Price history
| Date | Event | Price |
|---|---|---|
| 12/11/2025 | Pending sale | $365,000+4.3%$266/sqft |
Source:  Smart MLS #24131379 Report a problem Smart MLS #24131379 Report a problem | ||
| 12/10/2025 | Sold | $350,000-4.1%$255/sqft |
Source: Smart MLS #24131379 Report a problem | ||
| 11/30/2025 | Listed for sale | $365,000$266/sqft |
Source: Smart MLS #24131379 Report a problem | ||
| 11/30/2025 | Pending sale | $365,000$266/sqft |
Source: Smart MLS #24131379 Report a problem | ||
| 10/29/2025 | Price change | $365,000-2.7%$266/sqft |
Source: Smart MLS #24131379 Report a problem | ||
| 10/9/2025 | Listed for sale | $375,000+33.9%$273/sqft |
Source: Smart MLS #24131379 Report a problem | ||
| 1/21/2022 | Sold | $280,000+0%$204/sqft |
Source: Smart MLS #170453344 Report a problem | ||
| 1/11/2022 | Contingent | $279,900$204/sqft |
Source: Smart MLS #170453344 Report a problem | ||
| 12/13/2021 | Price change | $279,900-5.1%$204/sqft |
Source: Smart MLS #170453344 Report a problem | ||
| 11/20/2021 | Listed for sale | $295,000+41.8%$215/sqft |
Source: Smart MLS #170453344 Report a problem | ||
| 2/28/2006 | Sold | $208,000+160%$152/sqft |
Source: Smart MLS #E162879 Report a problem | ||
| 7/10/1997 | Sold | $80,000$58/sqft |
Source: Public Record Report a problem | ||
Sell for more on Zillow
Get a Zillow Showcase℠ listing at no additional cost and you could sell for .
$369,800
2% more
+$7,396
With Zillow Showcase(estimated)
$377,196
