Introducing a masterpiece of colonial architecture, this custom-built home is a celebration of unparalleled quality and meticulous attention to detail. Rarely do you come across homes of this caliber in today's market. It is a unique find for those who appreciate outdoor living without the burden of extensive yard work, ideal for individuals seeking low maintenance outdoor retreat. Nestled within its grand facade are four spacious bedrooms, each accompanied by its own luxurious en-suite bathroom for ultimate comfort and privacy, office space ( ideal for those working from home), an entertainment room/movie theater, a custom built sauna and much more. With an abundance of living space thoughtfully designed for both relaxation and entertainment, this home seamlessly blends form and function. May be ideal for multigenerational living, offering versatile living areas and plenty of space that cater to the needs and desires of everyone living under one roof. Don't miss this exceptional home!
Sold for $875,000
$875,000
14 Iroquois St, Worcester, MA 01602
4beds
4,355sqft
Single Family Residence
Built in 2007
8,000 Square Feet Lot
$927,400 Zestimate®
$201/sqft
$5,216 Estimated rent
Home value
$927,400
$862,000 - $992,000
$5,216/mo
Zestimate® history
Owner options
List your home for rent
$5,216/mo
Rent Zestimate®
Find your next renter with Zillow Rental Manager. Plus, with online applications, you can quickly screen prospective tenants – for free.
$5,216/mo
Rent Zestimate®
Refinance and save
$5,620/mo
Est. payment
Refinancing to a lower rate could help reduce your monthly payments and save thousands over the life of the loan.
$5,620/mo
Est. payment
Explore your selling options
Work with a Zillow partner agent
Leverage their expertise and Zillow's premium Showcase listings to get your home seen by more buyers.
Get startedList with your own agent
Get your home in front of millions of buyers by listing it on Zillow.
Learn how to do itSell it yourself
Take full control of how buyers see your home on Zillow by listing For Sale by Owner (FSBO).
List your homeWhat's special
Colonial architectureOffice spaceCustom-built homeCustom built saunaLuxurious en-suite bathroomLow maintenance outdoor retreatOutdoor living
Zillow last checked:
Listing updated:
Listed by:
Elena Scaplen 774-272-0376,
Keller Williams Boston MetroWest 508-877-6500
Bought with:
Talena Thu Ngo
Realty Trust Group, Inc.
Source: MLS PIN,MLS#: 73327633
Facts & features
Interior
Bedrooms & bathrooms
- Bedrooms: 4
- Bathrooms: 7
- Full bathrooms: 5
- 1/2 bathrooms: 2
Primary bedroom
- Features: Bathroom - Full, Bathroom - Double Vanity/Sink, Walk-In Closet(s), Closet/Cabinets - Custom Built, Flooring - Wall to Wall Carpet, Hot Tub / Spa, Double Vanity, Dressing Room, Recessed Lighting, Lighting - Sconce, Lighting - Pendant
- Level: Second
- Area: 616
- Dimensions: 22 x 28
Bedroom 2
- Features: Bathroom - Full, Walk-In Closet(s), Flooring - Wall to Wall Carpet, High Speed Internet Hookup, Recessed Lighting, Lighting - Overhead
- Level: Second
- Area: 156
- Dimensions: 13 x 12
Bedroom 3
- Features: Bathroom - Full, Walk-In Closet(s), Flooring - Hardwood, High Speed Internet Hookup, Recessed Lighting, Lighting - Overhead
- Level: Second
- Area: 200
- Dimensions: 10 x 20
Bedroom 4
- Features: Bathroom - Full, Walk-In Closet(s), Flooring - Hardwood, High Speed Internet Hookup, Recessed Lighting, Lighting - Pendant, Lighting - Overhead
- Level: First
- Area: 286
- Dimensions: 13 x 22
Primary bathroom
- Features: Yes
Bathroom 1
- Features: Bathroom - Full, Bathroom - Double Vanity/Sink, Bathroom - Tiled With Tub & Shower, Jacuzzi / Whirlpool Soaking Tub, Bidet, Double Vanity, Recessed Lighting, Lighting - Sconce, Lighting - Pendant
- Level: Second
- Area: 276
- Dimensions: 12 x 23
Bathroom 2
- Features: Flooring - Stone/Ceramic Tile, Lighting - Sconce, Lighting - Overhead
- Level: Second
- Area: 40
- Dimensions: 5 x 8
Bathroom 3
- Features: Bathroom - Full, Flooring - Stone/Ceramic Tile, Lighting - Pendant, Lighting - Overhead
- Level: Second
- Area: 40
- Dimensions: 5 x 8
Dining room
- Features: Flooring - Hardwood, Lighting - Sconce, Lighting - Pendant, Crown Molding
- Level: First
- Area: 330
- Dimensions: 15 x 22
Kitchen
- Features: Closet/Cabinets - Custom Built, Flooring - Stone/Ceramic Tile, Window(s) - Bay/Bow/Box, Dining Area, Pantry, Countertops - Stone/Granite/Solid, French Doors, Kitchen Island, Open Floorplan, Recessed Lighting, Stainless Steel Appliances, Lighting - Pendant, Crown Molding
- Level: First
- Area: 264
- Dimensions: 12 x 22
Living room
- Features: Flooring - Hardwood, Open Floorplan, Recessed Lighting, Lighting - Sconce, Lighting - Pendant, Lighting - Overhead, Crown Molding
- Level: First
- Area: 300
- Dimensions: 15 x 20
Office
- Features: Closet/Cabinets - Custom Built, Flooring - Hardwood, High Speed Internet Hookup, Recessed Lighting
- Level: First
- Area: 169
- Dimensions: 13 x 13
Heating
- Central, Baseboard
Cooling
- Central Air, Dual
Appliances
- Included: Gas Water Heater, Range, Oven, Dishwasher, Disposal, Microwave, Refrigerator, Washer, Dryer
Features
- Lighting - Overhead, Closet/Cabinets - Custom Built, High Speed Internet Hookup, Recessed Lighting, Bathroom - Half, Closet, Lighting - Sconce, Crown Molding, Bathroom - Tiled With Shower Stall, Countertops - Upgraded, Steam / Sauna, Bathroom - Full, Bathroom - With Shower Stall, Entrance Foyer, Home Office, Foyer, Media Room, Bonus Room, Central Vacuum, Sauna/Steam/Hot Tub, Walk-up Attic, Wired for Sound, Other
- Flooring: Tile, Carpet, Hardwood, Flooring - Stone/Ceramic Tile, Flooring - Hardwood, Flooring - Vinyl, Laminate, Flooring - Wood
- Doors: French Doors
- Windows: Skylight, Insulated Windows
- Basement: Full,Walk-Out Access,Interior Entry,Garage Access
- Number of fireplaces: 1
- Fireplace features: Living Room
Interior area
- Total structure area: 4,355
- Total interior livable area: 4,355 sqft
- Finished area above ground: 4,355
Property
Parking
- Total spaces: 6
- Parking features: Attached, Under, Garage Door Opener, Garage Faces Side, Paved Drive, Off Street
- Attached garage spaces: 2
- Uncovered spaces: 4
Features
- Patio & porch: Deck - Roof, Patio
- Exterior features: Deck - Roof, Patio
- Has view: Yes
- View description: City View(s)
Lot
- Size: 8,000 Square Feet
Details
- Parcel number: 1803319
- Zoning: Res
Construction
Type & style
- Home type: SingleFamily
- Architectural style: Colonial
- Property subtype: Single Family Residence
Materials
- Frame
- Foundation: Concrete Perimeter
- Roof: Shingle
Condition
- Year built: 2007
Utilities & green energy
- Electric: 200+ Amp Service
- Sewer: Public Sewer
- Water: Public
- Utilities for property: for Gas Range, for Gas Oven
Community & HOA
Community
- Features: Public Transportation, Shopping, Park, Walk/Jog Trails, Golf, Medical Facility, Laundromat, Conservation Area, Highway Access, House of Worship, Private School, Public School, T-Station, University
HOA
- Has HOA: No
Location
- Region: Worcester
Financial & listing details
- Price per square foot: $201/sqft
- Tax assessed value: $788,300
- Annual tax amount: $10,839
- Date on market: 12/22/2025
- Listing terms: Estate Sale
Price history
| Date | Event | Price |
|---|---|---|
| 4/22/2025 | Sold | $875,000-1.7%$201/sqft |
Source: MLS PIN #73327633 Report a problem | ||
| 1/20/2025 | Listed for sale | $890,000$204/sqft |
Source: MLS PIN #73327633 Report a problem | ||
| 7/19/2024 | Listing removed | $890,000$204/sqft |
Source: MLS PIN #73232972 Report a problem | ||
| 7/11/2024 | Price change | $890,000-1.1%$204/sqft |
Source: MLS PIN #73232972 Report a problem | ||
| 6/26/2024 | Price change | $900,000-5.3%$207/sqft |
Source: MLS PIN #73232972 Report a problem | ||
| 6/4/2024 | Price change | $950,000-5%$218/sqft |
Source: MLS PIN #73232972 Report a problem | ||
| 5/3/2024 | Listed for sale | $1,000,000+4.2%$230/sqft |
Source: MLS PIN #73232972 Report a problem | ||
| 2/25/2024 | Listing removed | $959,900$220/sqft |
Source: MLS PIN #73154766 Report a problem | ||
| 10/20/2023 | Price change | $959,900-2%$220/sqft |
Source: MLS PIN #73154766 Report a problem | ||
| 10/3/2023 | Price change | $979,900-1%$225/sqft |
Source: MLS PIN #73154766 Report a problem | ||
| 9/4/2023 | Listed for sale | $989,900-29.2%$227/sqft |
Source: MLS PIN #73154766 Report a problem | ||
| 9/16/2022 | Listing removed | $1,399,000$321/sqft |
Source: MLS PIN #73000650 Report a problem | ||
| 7/19/2022 | Price change | $1,399,000-6.7%$321/sqft |
Source: MLS PIN #73000650 Report a problem | ||
| 6/20/2022 | Listed for sale | $1,499,000+76.4%$344/sqft |
Source: MLS PIN #73000650 Report a problem | ||
| 1/1/2017 | Listing removed | $850,000$195/sqft |
Source: Coldwell Banker Residential Brokerage - Worcester #71971425 Report a problem | ||
| 3/14/2016 | Listed for sale | $850,000-4.5%$195/sqft |
Source: Coldwell Banker Residential Brokerage - Worcester - Park Ave. #71971425 Report a problem | ||
| 12/1/2015 | Listing removed | $890,000$204/sqft |
Source: Coldwell Banker Residential Brokerage - Worcester #71661534 Report a problem | ||
| 4/16/2014 | Listed for sale | $890,000$204/sqft |
Source: Coldwell Banker Residential Brokerage - Worcester - Park Ave. #71661534 Report a problem | ||
| 12/27/2013 | Listing removed | $890,000$204/sqft |
Source: Coldwell Banker Residential Brokerage - Worcester #71597737 Report a problem | ||
| 10/17/2013 | Listed for sale | $890,000+1086.7%$204/sqft |
Source: Coldwell Banker Residential Brokerage - Worcester - Park Ave. #71597737 Report a problem | ||
| 3/14/2006 | Sold | $75,000$17/sqft |
Source: Public Record Report a problem | ||
Public tax history
| Year | Property taxes | Tax assessment |
|---|---|---|
| 2025 | $13,013 +20.1% | $986,600 +25.2% |
| 2024 | $10,839 +1.8% | $788,300 +6.2% |
| 2023 | $10,643 +5.5% | $742,200 +11.9% |
| 2022 | $10,086 -1.9% | $663,100 +5% |
| 2021 | $10,282 +3.4% | $631,600 +7.9% |
| 2020 | $9,948 -0.7% | $585,200 +5.1% |
| 2019 | $10,021 +1.5% | $556,700 +6.6% |
| 2018 | $9,871 +0.2% | $522,000 +1.8% |
| 2017 | $9,856 -3.5% | $512,800 +3.4% |
| 2016 | $10,216 +2.7% | $495,700 |
| 2015 | $9,949 +2.7% | $495,700 |
| 2014 | $9,686 +7.7% | $495,700 +2.4% |
| 2013 | $8,995 +2.1% | $484,100 -6.7% |
| 2012 | $8,814 +25.8% | $519,100 +12.3% |
| 2010 | $7,005 +12.2% | $462,400 |
| 2009 | $6,242 +3.7% | $462,400 -3.7% |
| 2008 | $6,020 +877.3% | $480,100 +843.2% |
| 2007 | $616 +1.1% | $50,900 +4.7% |
| 2006 | $609 +9.9% | $48,600 +15.7% |
| 2005 | $554 -3.1% | $42,000 +8.2% |
| 2004 | $572 | $38,800 |
Find assessor info on the county website
Neighborhood: 01602
Nearby homes
- $697,1004 bd2 ba2.1k sqft20 Iroquois St, Worcester, MA 01602Off Market
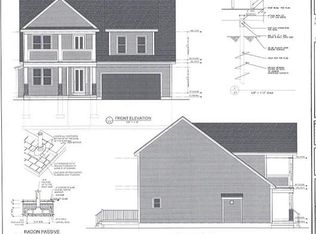
- $580,1003 bd2 ba1.6k sqft28 Iroquois St, Worcester, MA 01602Off Market
- $598,9003 bd2 ba2.4k sqft100 Zenith Dr, Worcester, MA 01602Off Market
- $47,200-- bd-- ba-- sqft10 Iroquois St, Worcester, MA 01602Off Market
- $695,9004 bd3 ba2.2k sqft18 Iroquois St, Worcester, MA 01602Off Market
- $507,6002 bd2 ba1.6k sqft9 Iroquois St, Worcester, MA 01602Off Market
- $594,7004 bd3 ba2.2k sqft30 Iroquois St, Worcester, MA 01602Off Market
- $658,0005 bd3 ba2.3k sqft7 Iroquois St, Worcester, MA 01602Off Market
Nearby schools
GreatSchools rating
- 5/10May Street SchoolGrades: K-6Distance: 0.2 mi
- 4/10University Pk Campus SchoolGrades: 7-12Distance: 1.5 mi
- 4/10Doherty Memorial High SchoolGrades: 9-12Distance: 1.3 mi
Get a cash offer in 3 minutes
Find out how much your home could sell for in as little as 3 minutes with a no-obligation cash offer.
Estimated market value
$927,400
Get a cash offer in 3 minutes
Find out how much your home could sell for in as little as 3 minutes with a no-obligation cash offer.
Estimated market value
$927,400
- Massachusetts
- Worcester County
- Worcester
- 01602
- 14 Iroquois St
Nearby cities
Nearby zip codes
Other Worcester Topics
