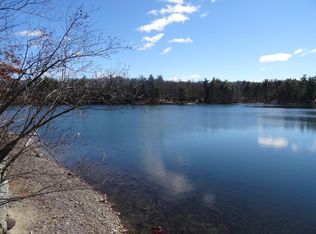
DIRECT LAKE FRONT w DUAL WATER VIEWS of LOST LAKE/ KNOPS POND. **NASHOBA VALLEY SKI RESORT 5m* Welcome to 14 Island Road- one of Groton's most desirable fully recreational lakes. This home was TRANSFORMED in 2005, modern updates with timeless lakefront appeal. Showcasing stunning water views from each room w/ 2 Fireplaces & Wood Floors. The finished LAKE FRONT 20x20 GREAT ROOM makes this an ideal spot for hosting unforgettable gatherings, offering a large Bar, Cherry cabinetry, Granite and French doors. Walk out to total tranquility, peaceful scenery and privacy. Enjoy boating, jet skiing, bass fishing, ice fishing, ice skating, Hot tub and a bar, all this right in your own backyard! The detached 2 CAR GARAGE and the Great Room offer many possibilities to create your own extended personal space. Spectacular sunsets reflecting across the lake, Located within a highly rated school district. Must See.
Sold for $686,000
$686,000
14 Island Rd, Groton, MA 01450
2beds
1,512sqft
Single Family Residence
Built in 1935
7,200 Square Feet Lot
$692,100 Zestimate®
$454/sqft
$2,787 Estimated rent
Home value
$692,100
$644,000 - $747,000
$2,787/mo
Zestimate® history
Owner options
List your home for rent
$2,787/mo
Rent Zestimate®
Find your next renter with Zillow Rental Manager. Plus, with online applications, you can quickly screen prospective tenants – for free.
$2,787/mo
Rent Zestimate®
Refinance and save
$4,474/mo
Est. payment
Refinancing to a lower rate could help reduce your monthly payments and save thousands over the life of the loan.
$4,474/mo
Est. payment
Explore your selling options
Work with a Zillow partner agent
Leverage their expertise and Zillow's premium Showcase listings to get your home seen by more buyers.
Get startedList with your own agent
Get your home in front of millions of buyers by listing it on Zillow.
Learn how to do itSell it yourself
Take full control of how buyers see your home on Zillow by listing For Sale by Owner (FSBO).
List your homeWhat's special
Peaceful scenery and privacyLarge barFrench doorsCherry cabinetryWood floors
Zillow last checked:
Listing updated:
Listed by:
Sandra Gardner 617-605-5618,
Smart Move Realty 617-605-5618
Bought with:
Sandra Gardner
Smart Move Realty
Source: MLS PIN,MLS#: 73472108
Facts & features
Interior
Bedrooms & bathrooms
- Bedrooms: 2
- Bathrooms: 2
- Full bathrooms: 2
- Main level bathrooms: 1
Primary bedroom
- Features: Closet, Flooring - Hardwood, Balcony / Deck, Balcony - Exterior, French Doors, Cable Hookup, Exterior Access
- Level: Basement
- Area: 208
- Dimensions: 16 x 13
Bedroom 2
- Features: Flooring - Hardwood, Balcony / Deck, Balcony - Exterior, French Doors, Cable Hookup, Exterior Access
- Level: Basement
- Area: 144
- Dimensions: 12 x 12
Primary bathroom
- Features: No
Bathroom 1
- Features: Bathroom - Full, Bathroom - Tiled With Tub, Closet, Flooring - Stone/Ceramic Tile, Dryer Hookup - Electric, Washer Hookup
- Level: Basement
- Area: 35
- Dimensions: 7 x 5
Bathroom 2
- Features: Bathroom - Full, Bathroom - With Shower Stall, Flooring - Stone/Ceramic Tile
- Level: Main,First
- Area: 35
- Dimensions: 7 x 5
Kitchen
- Features: Bathroom - Full, Flooring - Hardwood, Dining Area, Balcony / Deck, Countertops - Stone/Granite/Solid, French Doors, Kitchen Island, Breakfast Bar / Nook, Deck - Exterior, Exterior Access, Open Floorplan, Recessed Lighting, Stainless Steel Appliances, Lighting - Overhead
- Level: Main,First
Living room
- Features: Flooring - Hardwood, Window(s) - Bay/Bow/Box, Balcony - Exterior, Cable Hookup, Exterior Access, High Speed Internet Hookup, Open Floorplan, Recessed Lighting, Lighting - Overhead
- Level: Main,First
- Area: 650
- Dimensions: 26 x 25
Heating
- Baseboard, Oil, Propane, Ductless
Cooling
- Window Unit(s), Ductless
Appliances
- Included: Range, Dishwasher, Refrigerator, Washer, Dryer
- Laundry: Electric Dryer Hookup, Washer Hookup
Features
- Ceiling Fan(s), Countertops - Stone/Granite/Solid, Cabinets - Upgraded, Open Floorplan, Lighting - Overhead, Great Room
- Flooring: Wood, Tile, Hardwood
- Doors: French Doors
- Has basement: No
- Number of fireplaces: 2
- Fireplace features: Bedroom
Interior area
- Total structure area: 1,512
- Total interior livable area: 1,512 sqft
- Finished area above ground: 1,512
- Finished area below ground: 625
Property
Parking
- Total spaces: 6
- Parking features: Detached, Garage Door Opener, Storage, Garage Faces Side, Off Street
- Garage spaces: 2
- Uncovered spaces: 4
Accessibility
- Accessibility features: No
Features
- Levels: Multi/Split
- Patio & porch: Porch, Deck, Patio
- Exterior features: Porch, Deck, Patio, Hot Tub/Spa
- Has spa: Yes
- Spa features: Private
- Has view: Yes
- View description: Scenic View(s), Water, Lake, Pond
- Has water view: Yes
- Water view: Lake,Pond,Water
- Waterfront features: Waterfront, Lake, Pond, Frontage, Direct Access, Lake/Pond, Direct Access, Frontage, 0 to 1/10 Mile To Beach, Beach Ownership(Other (See Remarks))
Lot
- Size: 7,200 Square Feet
- Features: Sloped
Details
- Parcel number: M:131 B:45 L:,3143058
- Zoning: RA
Construction
Type & style
- Home type: SingleFamily
- Architectural style: Raised Ranch,Other (See Remarks)
- Property subtype: Single Family Residence
Materials
- Frame
- Foundation: Concrete Perimeter
- Roof: Shingle
Condition
- Year built: 1935
Utilities & green energy
- Electric: Generator, Circuit Breakers
- Sewer: Private Sewer
- Water: Private
- Utilities for property: for Electric Range, for Electric Dryer, Washer Hookup
Community & HOA
Community
- Features: Walk/Jog Trails, Bike Path, Public School, Other
- Subdivision: Lost Lake -Knops Pond
HOA
- Has HOA: No
Location
- Region: Groton
Financial & listing details
- Price per square foot: $454/sqft
- Tax assessed value: $714,000
- Annual tax amount: $10,825
- Date on market: 3/10/2026
- Listing terms: Contract
- Exclusions: Personal Property
- Road surface type: Paved
Price history
| Date | Event | Price |
|---|---|---|
| 4/30/2026 | Sold | $686,000-2%$454/sqft |
Source: MLS PIN #73472108 Report a problem | ||
| 3/9/2026 | Contingent | $699,888$463/sqft |
Source: MLS PIN #73472108 Report a problem | ||
| 2/25/2026 | Price change | $699,888-5.3%$463/sqft |
Source: MLS PIN #73472108 Report a problem | ||
| 1/30/2026 | Listed for sale | $738,888+97%$489/sqft |
Source: MLS PIN #73472108 Report a problem | ||
| 7/14/2005 | Sold | $375,000+209.9%$248/sqft |
Source: Public Record Report a problem | ||
| 1/6/2004 | Sold | $121,000$80/sqft |
Source: Public Record Report a problem | ||
Public tax history
| Year | Property taxes | Tax assessment |
|---|---|---|
| 2025 | $9,730 +6.3% | $638,000 +5.2% |
| 2024 | $9,154 +4.2% | $606,600 +8% |
| 2023 | $8,783 +8.6% | $561,600 +19.4% |
| 2022 | $8,088 +3.1% | $470,500 +5.6% |
| 2021 | $7,843 +1.8% | $445,600 +0.6% |
| 2020 | $7,701 +10.8% | $443,100 +15.5% |
| 2019 | $6,949 -2.3% | $383,700 +0.7% |
| 2018 | $7,113 +5.1% | $381,000 +2.8% |
| 2017 | $6,769 -1.1% | $370,700 +1.7% |
| 2016 | $6,847 +2.8% | $364,600 |
| 2015 | $6,661 +5.1% | $364,600 |
| 2014 | $6,337 +4.8% | $364,600 +1.6% |
| 2013 | $6,044 +3.4% | $358,700 -1.3% |
| 2012 | $5,847 -0.2% | $363,600 +1.6% |
| 2011 | $5,859 +3% | $357,700 -0.7% |
| 2010 | $5,686 -2.1% | $360,300 -11.2% |
| 2009 | $5,808 +4.8% | $405,600 +1.5% |
| 2008 | $5,542 +10.3% | $399,600 +9.5% |
| 2007 | $5,023 -4.8% | $364,800 -2.1% |
| 2006 | $5,278 +85.6% | $372,500 +81.4% |
| 2005 | $2,843 +28.9% | $205,400 +43.8% |
| 2004 | $2,205 +8.5% | $142,800 |
| 2003 | $2,032 | $142,800 |
Find assessor info on the county website
Neighborhood: 01450
Nearby homes
- $242,0001 bd-- ba119 sqft10 Island Rd, Groton, MA 01450Off Market
- $463,3001 bd1 ba648 sqft6 Island Rd, Groton, MA 01450Off Market
- $1,158,5004 bd5 ba3.8k sqft71 Shenandoah Rd, Groton, MA 01450Off Market
- $536,9003 bd1 ba1.2k sqft2 Island Rd, Groton, MA 01450Off Market
- $462,2002 bd1 ba768 sqft29 Island Rd, Groton, MA 01450Off Market
- $422,200-- bd-- ba-- sqft5 Weymisset Rd, Groton, MA 01450Off Market
- $659,5002 bd1 ba1.2k sqft28 Island Rd, Groton, MA 01450Off Market
- $98,100-- bd-- ba-- sqftRaleigh Rd, Groton, MA 01450Off Market
Nearby schools
GreatSchools rating
- 8/10Florence Roche SchoolGrades: K-4Distance: 3.4 mi
- 7/10Groton Dunstable Regional Middle SchoolGrades: 5-8Distance: 3.4 mi
- 9/10Groton-Dunstable Regional High SchoolGrades: 9-12Distance: 4.3 mi
Schools provided by the listing agent
- Elementary: Florence Roche Elementary
- High: Groton - Dunstable Regional
Source: MLS PIN. This data may not be complete. We recommend contacting the local school district to confirm school assignments for this home.
Get a cash offer in 3 minutes
Find out how much your home could sell for in as little as 3 minutes with a no-obligation cash offer.
Estimated market value
$692,100
Get a cash offer in 3 minutes
Find out how much your home could sell for in as little as 3 minutes with a no-obligation cash offer.
Estimated market value
$692,100
- Massachusetts
- Middlesex County
- Groton
- 01450
- 14 Island Rd
