Perfect inside and out! This custom built home on the 11th hole of the Jones course has amazing views from every window. Gourmet kitchen with stainless appliances opens to dining area. There is a spacious deck off the dining area. The great room with cathedral beamed ceiling, custom cabinetry and gas fireplace is all part of the open plan concept. A three season porch is off the great room and has new double hung windows and bead board ceiling and ceiling fan. Primary Bedroom suite has beamed cathedral ceiling and sliders to the spacious deck. Walk in closet and gorgeous sun lit primary bath. Second level has two bedrooms, study, full bath. There is a bonus room over the two car garage. Lower walk-out level is complete with exercise room and sauna. This home is within walking distance to The Stonebridge Club, with pool and tennis courts, and Village Green. New furnace in lower level 2022 and new water heater in 2018. Decks and staircase to lower patio have been redone.
Sold for $1,118,000
$1,118,000
14 Island Rock, Plymouth, MA 02360
3beds
3,020sqft
Single Family Residence
Built in 2004
0.87 Acres Lot
$1,312,300 Zestimate®
$370/sqft
$4,975 Estimated rent
Home value
$1,312,300
$1.25M - $1.40M
$4,975/mo
Zestimate® history
Owner options
List your home for rent
$4,975/mo
Rent Zestimate®
Find your next renter with Zillow Rental Manager. Plus, with online applications, you can quickly screen prospective tenants – for free.
$4,975/mo
Rent Zestimate®
Refinance and save
$7,494/mo
Est. payment
Refinancing to a lower rate could help reduce your monthly payments and save thousands over the life of the loan.
$7,494/mo
Est. payment
Explore your selling options
Work with a Zillow partner agent
Leverage their expertise and Zillow's premium Showcase listings to get your home seen by more buyers.
Get startedList with your own agent
Get your home in front of millions of buyers by listing it on Zillow.
Learn how to do itSell it yourself
Take full control of how buyers see your home on Zillow by listing For Sale by Owner (FSBO).
List your homeWhat's special
Gas fireplaceGreat roomGourmet kitchenWalk in closetNew double hung windowsTennis courtsCustom cabinetry
Zillow last checked:
Listing updated:
Listed by:
Pinehills Resale team 508-209-2000,
Pinehills Brokerage Services LLC 508-209-2000
Bought with:
Linda Buckland-Morando
Gibson Sotheby's International Realty
Source: MLS PIN,MLS#: 73121525
Facts & features
Interior
Bedrooms & bathrooms
- Bedrooms: 3
- Bathrooms: 3
- Full bathrooms: 2
- 1/2 bathrooms: 1
Primary bedroom
- Features: Bathroom - Full, Cathedral Ceiling(s), Ceiling Fan(s), Beamed Ceilings, Walk-In Closet(s), Flooring - Hardwood, Deck - Exterior, Exterior Access, Slider
- Level: First
- Area: 294
- Dimensions: 21 x 14
Bedroom 2
- Features: Ceiling Fan(s), Flooring - Wall to Wall Carpet
- Level: Second
- Area: 165
- Dimensions: 11 x 15
Bedroom 3
- Features: Ceiling Fan(s), Walk-In Closet(s), Flooring - Wall to Wall Carpet
- Level: Third
- Area: 165
- Dimensions: 11 x 15
Primary bathroom
- Features: Yes
Bathroom 1
- Features: Bathroom - Full, Bathroom - Tiled With Tub & Shower, Flooring - Marble, Countertops - Stone/Granite/Solid, Jacuzzi / Whirlpool Soaking Tub, Double Vanity
- Level: First
- Area: 156
- Dimensions: 13 x 12
Bathroom 2
- Features: Bathroom - Half, Flooring - Hardwood
- Level: First
- Area: 56
- Dimensions: 8 x 7
Bathroom 3
- Features: Bathroom - Full, Closet - Linen, Flooring - Stone/Ceramic Tile, Countertops - Stone/Granite/Solid, Double Vanity
- Level: Second
- Area: 72
- Dimensions: 12 x 6
Dining room
- Features: Flooring - Hardwood, Exterior Access, Slider
- Level: First
- Area: 210
- Dimensions: 14 x 15
Kitchen
- Features: Closet/Cabinets - Custom Built, Flooring - Hardwood, Dining Area, Countertops - Stone/Granite/Solid, Kitchen Island, Recessed Lighting, Stainless Steel Appliances
- Level: First
- Area: 182
- Dimensions: 14 x 13
Living room
- Features: Cathedral Ceiling(s), Ceiling Fan(s), Closet/Cabinets - Custom Built, Flooring - Hardwood, French Doors
- Level: First
- Area: 324
- Dimensions: 18 x 18
Office
- Features: Ceiling - Cathedral, Flooring - Wall to Wall Carpet, Recessed Lighting
- Level: Second
- Area: 165
- Dimensions: 15 x 11
Heating
- Forced Air, Natural Gas
Cooling
- Central Air
Appliances
- Included: Gas Water Heater, Water Heater, Oven, Dishwasher, Microwave, Range, Refrigerator, Washer, Dryer, Vacuum System
- Laundry: Closet/Cabinets - Custom Built, Flooring - Stone/Ceramic Tile, Stone/Granite/Solid Countertops, First Floor, Electric Dryer Hookup, Washer Hookup
Features
- Cathedral Ceiling(s), Recessed Lighting, Ceiling Fan(s), Closet/Cabinets - Custom Built, Steam / Sauna, Vaulted Ceiling(s), Beadboard, Home Office, Bonus Room, Foyer, Great Room, Sun Room, Central Vacuum, Sauna/Steam/Hot Tub, High Speed Internet
- Flooring: Wood, Tile, Carpet, Flooring - Wall to Wall Carpet, Flooring - Hardwood
- Doors: Insulated Doors
- Windows: Insulated Windows, Screens
- Basement: Full,Partially Finished,Walk-Out Access,Interior Entry,Concrete
- Number of fireplaces: 1
- Fireplace features: Living Room
Interior area
- Total structure area: 3,020
- Total interior livable area: 3,020 sqft
Property
Parking
- Total spaces: 6
- Parking features: Attached, Garage Door Opener, Garage Faces Side, Paved Drive, Off Street, Paved
- Attached garage spaces: 2
- Uncovered spaces: 4
Features
- Patio & porch: Porch, Porch - Enclosed, Deck, Deck - Composite, Patio
- Exterior features: Porch, Porch - Enclosed, Deck, Deck - Composite, Patio, Professional Landscaping, Sprinkler System, Decorative Lighting, Screens
- Has view: Yes
- View description: Scenic View(s)
- Frontage type: Golf Course
Lot
- Size: 0.87 Acres
- Features: Cul-De-Sac
Details
- Parcel number: M:077C B:0000 L:0010177,4409029
- Zoning: RR
Construction
Type & style
- Home type: SingleFamily
- Architectural style: Contemporary
- Property subtype: Single Family Residence
Materials
- Frame
- Foundation: Concrete Perimeter
- Roof: Shingle,Wood
Condition
- Year built: 2004
Utilities & green energy
- Electric: 200+ Amp Service
- Sewer: Other
- Water: Private
- Utilities for property: for Gas Range, for Electric Dryer, Washer Hookup
Green energy
- Energy efficient items: Thermostat
Community & HOA
Community
- Features: Shopping, Pool, Tennis Court(s), Walk/Jog Trails, Golf, Medical Facility, Bike Path, Conservation Area, Highway Access
- Security: Security System
HOA
- Has HOA: Yes
- HOA fee: $393 monthly
Location
- Region: Plymouth
Financial & listing details
- Price per square foot: $370/sqft
- Tax assessed value: $888,400
- Annual tax amount: $12,180
- Date on market: 1/9/2026
- Road surface type: Paved
Price history
| Date | Event | Price |
|---|---|---|
| 8/31/2023 | Sold | $1,118,000+4%$370/sqft |
Source: MLS PIN #73121525 Report a problem | ||
| 6/10/2023 | Contingent | $1,075,000$356/sqft |
Source: MLS PIN #73121525 Report a problem | ||
| 6/7/2023 | Listed for sale | $1,075,000+43.3%$356/sqft |
Source: MLS PIN #73121525 Report a problem | ||
| 5/31/2013 | Sold | $750,000-6.2%$248/sqft |
Source: Public Record Report a problem | ||
| 2/26/2013 | Listed for sale | $799,900-1.9%$265/sqft |
Source: Pinehills LLC #71485860 Report a problem | ||
| 12/24/2012 | Listing removed | $815,000$270/sqft |
Source: Coldwell Banker Residential Brokerage - Hingham #71418898 Report a problem | ||
| 9/18/2012 | Listed for sale | $815,000$270/sqft |
Source: Coldwell Banker Residential Brokerage - Hingham #71418898 Report a problem | ||
| 8/6/2012 | Listing removed | $815,000$270/sqft |
Source: Home Center Sotheby's International Realty #71346726 Report a problem | ||
| 4/26/2012 | Price change | $815,000-4.1%$270/sqft |
Source: Home Center Sotheby's International Realty #71346726 Report a problem | ||
| 1/10/2012 | Listed for sale | $849,900-4.4%$281/sqft |
Source: Home Center Sotheby's International Realty #71346726 Report a problem | ||
| 10/3/2011 | Listing removed | $889,000$294/sqft |
Source: RE/MAX Paramount #71192719 Report a problem | ||
| 8/15/2011 | Price change | $889,000-1.1%$294/sqft |
Source: RE/MAX Paramount #71192719 Report a problem | ||
| 6/4/2011 | Price change | $899,000-2.8%$298/sqft |
Source: RE/MAX Paramount #71192719 Report a problem | ||
| 3/2/2011 | Listed for sale | $925,000-2.5%$306/sqft |
Source: John Shea Jr. #71192719 Report a problem | ||
| 12/17/2010 | Listing removed | $949,000$314/sqft |
Source: NRT NewEngland #71123552 Report a problem | ||
| 10/22/2010 | Price change | $949,000-2.1%$314/sqft |
Source: NRT NewEngland #71123552 Report a problem | ||
| 8/19/2010 | Price change | $969,000-2%$321/sqft |
Source: NRT NewEngland #71123552 Report a problem | ||
| 6/12/2010 | Listed for sale | $989,000+12.5%$327/sqft |
Source: John Judge #71094666 Report a problem | ||
| 1/21/2005 | Sold | $879,000+258.8%$291/sqft |
Source: Public Record Report a problem | ||
| 4/30/2004 | Sold | $245,000$81/sqft |
Source: Public Record Report a problem | ||
Public tax history
| Year | Property taxes | Tax assessment |
|---|---|---|
| 2025 | $14,330 +17.4% | $1,129,200 +19% |
| 2024 | $12,211 +0.3% | $948,800 +6.8% |
| 2023 | $12,180 +0.8% | $888,400 +13.5% |
| 2022 | $12,082 -1% | $783,000 +3.7% |
| 2021 | $12,202 -0.5% | $755,100 +0.7% |
| 2020 | $12,261 -1.5% | $749,900 -0.3% |
| 2019 | $12,443 +0.1% | $752,300 -0.4% |
| 2018 | $12,427 +0.9% | $755,000 +1.6% |
| 2017 | $12,317 +1.5% | $742,900 -0.4% |
| 2016 | $12,133 +4.4% | $745,700 -0.3% |
| 2015 | $11,622 +4.5% | $747,900 +1.8% |
| 2014 | $11,119 +4.8% | $734,900 |
| 2013 | $10,605 +4% | $734,900 -0.3% |
| 2012 | $10,200 +6.1% | $737,000 -0.1% |
| 2011 | $9,617 +6.9% | $737,500 +1.8% |
| 2010 | $8,996 +14.4% | $724,300 +2% |
| 2009 | $7,861 -0.3% | $710,100 -6.9% |
| 2008 | $7,883 +6.9% | $763,100 +0.5% |
| 2007 | $7,372 +25.4% | $759,200 +27.6% |
| 2006 | $5,877 +118% | $594,800 +130.1% |
| 2005 | $2,696 +11.3% | $258,500 +26% |
| 2004 | $2,423 | $205,200 |
Find assessor info on the county website
Neighborhood: The Pinehills
Nearby homes
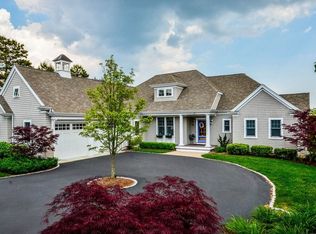
- $1,543,9003 bd4 ba4k sqft15 Island Rock, Plymouth, MA 02360Off Market
- $1,526,9003 bd4 ba4.8k sqft10 Island Rock, Plymouth, MA 02360Off Market

- $1,490,8003 bd4 ba4.2k sqft19 Island Rock, Plymouth, MA 02360Off Market
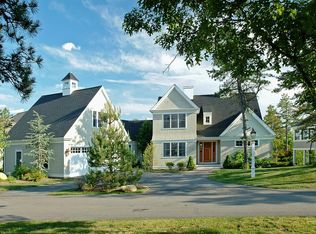
- $1,171,0003 bd3 ba2.6k sqft7 Island Rock, Plymouth, MA 02360Off Market

- $1,674,8004 bd3 ba3.6k sqft16 Island Rock, Plymouth, MA 02360Off Market
- $1,796,0003 bd3 ba4k sqft20 Island Rock, Plymouth, MA 02360Off Market
- $1,080,1003 bd3 ba2.9k sqft37 Boulder Rdg, Plymouth, MA 02360Off Market
- $1,432,7004 bd5 ba4.8k sqft25 Island Rock, Plymouth, MA 02360Off Market
Nearby schools
GreatSchools rating
- 8/10Nathaniel Morton Elementary SchoolGrades: K-5Distance: 5.4 mi
- 5/10Plymouth Community Intermediate SchoolGrades: 6-8Distance: 3.7 mi
- 5/10Plymouth North High SchoolGrades: 9-12Distance: 4.6 mi
Get a cash offer in 3 minutes
Find out how much your home could sell for in as little as 3 minutes with a no-obligation cash offer.
Estimated market value
$1,312,300
Get a cash offer in 3 minutes
Find out how much your home could sell for in as little as 3 minutes with a no-obligation cash offer.
Estimated market value
$1,312,300
- Massachusetts
- Plymouth County
- Plymouth
- 02360
- The Pinehills
- 14 Island Rock
Nearby cities
Nearby neighborhoods
Nearby zip codes
Other Plymouth Topics
