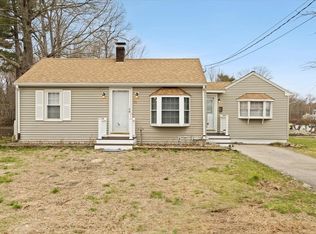
SHORT SALE PROCESS- Step into this private, fully updated 2BR/1BA ranch that offers the perfect blend of comfort, convenience, and easy single-level living. Renovated top-to-bottom in 2020—including a new roof, windows, siding, electrical, heating/AC, and flooring—and enhanced with solar panels in 2024, this home delivers true peace of mind for years to come.Inside, you'll find a bright, open-concept floor plan with a beautifully remodeled kitchen featuring a spacious island—ideal for casual dining or entertaining. Generous closet space and a full basement provide excellent storage options.Enjoy the outdoors on the newly built deck overlooking tranquil conservation land, creating a private, nature-filled escape. The fully fenced yard is perfect for pets, and the expansive deck is ready for summer gatherings and relaxation.Located just minutes from the train, major highways, and shopping, this home checks every box. Includes a 1-year home warranty!
Sold for $523,000
$523,000
14 Jamieson St, Abington, MA 02351
2beds
1,006sqft
Single Family Residence
Built in 1950
8,185 Square Feet Lot
$531,300 Zestimate®
$520/sqft
$2,822 Estimated rent
Home value
$531,300
$489,000 - $579,000
$2,822/mo
Zestimate® history
Owner options
List your home for rent
$2,822/mo
Rent Zestimate®
Find your next renter with Zillow Rental Manager. Plus, with online applications, you can quickly screen prospective tenants – for free.
$2,822/mo
Rent Zestimate®
Refinance and save
$3,298/mo
Est. payment
Refinancing to a lower rate could help reduce your monthly payments and save thousands over the life of the loan.
$3,298/mo
Est. payment
Explore your selling options
Work with a Zillow partner agent
Leverage their expertise and Zillow's premium Showcase listings to get your home seen by more buyers.
Get startedList with your own agent
Get your home in front of millions of buyers by listing it on Zillow.
Learn how to do itSell it yourself
Take full control of how buyers see your home on Zillow by listing For Sale by Owner (FSBO).
List your homeWhat's special
Single-level livingSolar panelsNewly built deckExpansive deckFull basementNew roofGenerous closet space
Zillow last checked:
Listing updated:
Listed by:
Lindsey Gallant 339-236-0950,
William Raveis R.E. & Home Services 781-934-2104
Bought with:
Cindy Williams
Coldwell Banker Realty - Duxbury
Source: MLS PIN,MLS#: 73425537
Facts & features
Interior
Bedrooms & bathrooms
- Bedrooms: 2
- Bathrooms: 1
- Full bathrooms: 1
Primary bedroom
- Features: Closet, Flooring - Vinyl, Lighting - Overhead
- Level: First
- Area: 99.84
- Dimensions: 12.8 x 7.8
Bedroom 2
- Features: Closet, Flooring - Vinyl, Lighting - Overhead
- Level: First
- Area: 80.75
- Dimensions: 9.5 x 8.5
Primary bathroom
- Features: No
Bathroom 1
- Level: First
Dining room
- Features: Ceiling Fan(s), Closet, Flooring - Vinyl, Recessed Lighting
- Level: First
- Area: 120.99
- Dimensions: 10.9 x 11.1
Kitchen
- Features: Ceiling Fan(s), Flooring - Vinyl, Pantry, Kitchen Island, Open Floorplan, Slider
- Level: First
- Area: 117.04
- Dimensions: 7.7 x 15.2
Living room
- Features: Ceiling Fan(s), Closet, Flooring - Vinyl, Open Floorplan, Recessed Lighting
- Level: First
- Area: 347.13
- Dimensions: 15.7 x 22.11
Heating
- Forced Air, Heat Pump, Electric
Cooling
- Central Air
Appliances
- Included: Electric Water Heater, Water Heater, Range, Dishwasher, Refrigerator, Washer, Dryer
- Laundry: In Basement, Electric Dryer Hookup
Features
- Exercise Room
- Flooring: Vinyl
- Doors: Insulated Doors
- Windows: Insulated Windows
- Basement: Full,Walk-Out Access,Interior Entry,Radon Remediation System,Unfinished
- Has fireplace: No
Interior area
- Total structure area: 1,006
- Total interior livable area: 1,006 sqft
- Finished area above ground: 1,006
Property
Parking
- Total spaces: 2
- Parking features: Paved Drive, Paved
- Uncovered spaces: 2
Features
- Patio & porch: Deck - Composite
- Exterior features: Deck - Composite, Rain Gutters, Fenced Yard
- Fencing: Fenced/Enclosed,Fenced
Lot
- Size: 8,185 Square Feet
- Features: Level
Details
- Additional structures: Workshop
- Parcel number: M:63 L:29,920947
- Zoning: res
- Special conditions: Short Sale
Construction
Type & style
- Home type: SingleFamily
- Architectural style: Ranch
- Property subtype: Single Family Residence
Materials
- Frame
- Foundation: Concrete Perimeter
- Roof: Shingle
Condition
- Year built: 1950
Utilities & green energy
- Electric: Circuit Breakers, 100 Amp Service
- Sewer: Public Sewer
- Water: Public
- Utilities for property: for Electric Range, for Electric Dryer
Green energy
- Energy generation: Solar
Community & HOA
Community
- Features: Public Transportation, Shopping, Tennis Court(s), Park, Medical Facility, Laundromat, House of Worship, Public School
HOA
- Has HOA: No
Location
- Region: Abington
Financial & listing details
- Price per square foot: $520/sqft
- Tax assessed value: $438,400
- Annual tax amount: $5,726
- Date on market: 11/15/2025
- Listing terms: Lender Approval Required
- Exclusions: Ring Camera Any Wall Mounted Tv's
- Road surface type: Paved
Price history
| Date | Event | Price |
|---|---|---|
| 4/10/2026 | Sold | $523,000-2%$520/sqft |
Source: MLS PIN #73425537 Report a problem | ||
| 1/13/2026 | Contingent | $533,587$530/sqft |
Source: MLS PIN #73425537 Report a problem | ||
| 12/30/2025 | Price change | $533,587-0.3%$530/sqft |
Source: MLS PIN #73425537 Report a problem | ||
| 12/16/2025 | Price change | $534,999-0.7%$532/sqft |
Source: MLS PIN #73425537 Report a problem | ||
| 12/2/2025 | Price change | $539,000-0.2%$536/sqft |
Source: MLS PIN #73425537 Report a problem | ||
| 12/1/2025 | Price change | $540,250-0.6%$537/sqft |
Source: MLS PIN #73425537 Report a problem | ||
| 11/18/2025 | Price change | $543,500-0.3%$540/sqft |
Source: MLS PIN #73425537 Report a problem | ||
| 11/5/2025 | Price change | $545,000-0.6%$542/sqft |
Source: MLS PIN #73425537 Report a problem | ||
| 10/26/2025 | Price change | $548,500-0.1%$545/sqft |
Source: MLS PIN #73425537 Report a problem | ||
| 10/15/2025 | Price change | $549,000-0.9%$546/sqft |
Source: MLS PIN #73425537 Report a problem | ||
| 9/30/2025 | Price change | $554,000-1.1%$551/sqft |
Source: MLS PIN #73425537 Report a problem | ||
| 9/23/2025 | Price change | $559,9990%$557/sqft |
Source: MLS PIN #73425537 Report a problem | ||
| 9/16/2025 | Price change | $560,000-0.9%$557/sqft |
Source: MLS PIN #73425537 Report a problem | ||
| 9/3/2025 | Listed for sale | $565,000+7.9%$562/sqft |
Source: MLS PIN #73425537 Report a problem | ||
| 2/2/2024 | Sold | $523,500+10.2%$520/sqft |
Source: MLS PIN #73190288 Report a problem | ||
| 1/9/2024 | Contingent | $474,900$472/sqft |
Source: MLS PIN #73190288 Report a problem | ||
| 1/3/2024 | Listed for sale | $474,900+76.5%$472/sqft |
Source: MLS PIN #73190288 Report a problem | ||
| 6/28/2016 | Sold | $269,000+3.5%$267/sqft |
Source: Public Record Report a problem | ||
| 5/2/2016 | Pending sale | $259,900$258/sqft |
Source: Keller Williams Realty #71996630 Report a problem | ||
| 4/29/2016 | Listed for sale | $259,900$258/sqft |
Source: Keller Williams Realty #71996630 Report a problem | ||
Public tax history
| Year | Property taxes | Tax assessment |
|---|---|---|
| 2025 | $5,726 +6.3% | $438,400 +8.9% |
| 2024 | $5,385 -3.3% | $402,500 +2.7% |
| 2023 | $5,567 +18.2% | $391,800 +37.1% |
| 2022 | $4,708 | $285,700 |
| 2021 | $4,708 -1.1% | $285,700 +2% |
| 2020 | $4,760 +11% | $280,000 +13.5% |
| 2019 | $4,288 -1.1% | $246,600 +1.3% |
| 2018 | $4,337 +6.9% | $243,400 +10.1% |
| 2017 | $4,057 +8.9% | $221,100 +6.4% |
| 2016 | $3,726 +9.1% | $207,800 +3.5% |
| 2015 | $3,414 +6.8% | $200,800 +8% |
| 2014 | $3,197 +1.7% | $186,000 -2.1% |
| 2013 | $3,143 +2.5% | $189,900 -4.9% |
| 2012 | $3,066 +1.5% | $199,600 |
| 2011 | $3,022 +1.2% | $199,600 -7.3% |
| 2010 | $2,985 -4.1% | $215,400 -14.2% |
| 2009 | $3,111 +8.4% | $251,100 -2.5% |
| 2008 | $2,869 -8.7% | $257,500 -11.5% |
| 2007 | $3,144 +11.4% | $291,100 +5.7% |
| 2006 | $2,821 +0.9% | $275,500 +6.5% |
| 2005 | $2,795 +1.5% | $258,600 +14.3% |
| 2004 | $2,755 +17.9% | $226,200 +58.3% |
| 2003 | $2,336 +1.8% | $142,900 |
| 2001 | $2,294 +0.6% | $142,900 +19.7% |
| 2000 | $2,281 | $119,400 |
Find assessor info on the county website
Neighborhood: 02351
Nearby homes
- $417,2002 bd1 ba666 sqft20 Jamieson St, Abington, MA 02351Off Market
- $573,9003 bd2 ba1.6k sqft4 Jamieson St, Abington, MA 02351Off Market
- $578,1002 bd2 ba1.8k sqft109 Thicket St, Abington, MA 02351Off Market
- $492,5002 bd1 ba1k sqft26 Jamieson St, Abington, MA 02351Sold
- $536,1003 bd2 ba1.6k sqft91 Thicket St, Abington, MA 02351Off Market
- $495,1002 bd1 ba1.2k sqft15 Jamieson St, Abington, MA 02351Off Market
- $510,3003 bd1 ba1.1k sqft115 Thicket St, Abington, MA 02351Off Market
- $552,1003 bd1 ba1k sqft23 Jamieson St, Abington, MA 02351Off Market
Nearby schools
GreatSchools rating
- 5/10Woodsdale Elementary SchoolGrades: 3-4Distance: 0.6 mi
- 5/10Frolio Middle SchoolGrades: 5-8Distance: 1.7 mi
- 5/10Abington High SchoolGrades: 9-12Distance: 1.7 mi
Schools provided by the listing agent
- Middle: Abington
- High: Abington
Source: MLS PIN. This data may not be complete. We recommend contacting the local school district to confirm school assignments for this home.
Get a cash offer in 3 minutes
Find out how much your home could sell for in as little as 3 minutes with a no-obligation cash offer.
Estimated market value
$531,300
Get a cash offer in 3 minutes
Find out how much your home could sell for in as little as 3 minutes with a no-obligation cash offer.
Estimated market value
$531,300
- Massachusetts
- Plymouth County
- Abington
- 02351
- 14 Jamieson St
Nearby cities
Nearby zip codes
Other Abington Topics
