Skip main navigation
Off market
  • $742,000

    14 Janet Ct, Milltown, NJ 08850

    3beds
    1,853sqft
    SingleFamily
    Built in 1966
    0.33 Acres Lot
    $742,000 Zestimate®
    $400/sqft
    $3,599 Estimated rent

    Home value

    $742,000

    $705,000 - $779,000

    $3,599/mo

    Zestimate® history
    Loading
    Loading...

    Owner options

    List your home for rent

    $3,599/mo

    Rent Zestimate®

    Find your next renter with Zillow Rental Manager. Plus, with online applications, you can quickly screen prospective tenants – for free.

    Learn more

    $3,599/mo

    Rent Zestimate®

    Refinance and save

    $5,070/mo

    Est. payment

    Refinancing to a lower rate could help reduce your monthly payments and save thousands over the life of the loan.

    See today's rates

    $5,070/mo

    Est. payment

    Explore your selling options

    Work with a Zillow partner agent

    Leverage their expertise and Zillow's premium Showcase listings to get your home seen by more buyers.

    Get started

    List with your own agent

    Get your home in front of millions of buyers by listing it on Zillow.

    Learn how to do it

    Sell it yourself

    Take full control of how buyers see your home on Zillow by listing For Sale by Owner (FSBO).

    List your home

    What's special

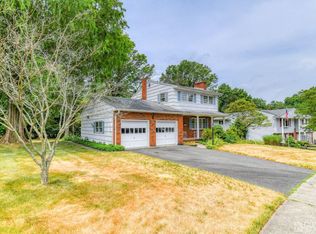
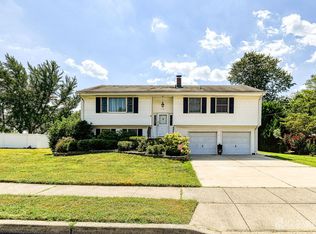
    Custom Center Hall Colonial w Brick front and Inground Pool w tiered Timber Tech Deck. Euro Kitchen w stainless steel appliances and wine refrigerator. Center Island w 2nd sink. Eat in area boasts view to pool and vaulted ceiling w skylights. Shiny Hardwood Floors throughout both levels! Vaulted ceilings w skylight in master bedroom w full bath and WIC. New Bathroom. Sliding doors from family room and eating area off kitchen to deck overlooking 40 X 20 pool and paved patio. Japanese and Blue Holly by Landscaper Designer Jay Philip Eriv Grounds Keeper. Curtain windows overlooking deck. Freshly painted basement with new floors and cedar closets. Newer windows. Timberline Architectural Design Roof. Front of home has open long porch.

    This property is off market, which means it's not currently listed for sale or rent on Zillow. This may be different from what's available on other websites or public sources.

    Facts & features

    Interior

    Bedrooms & bathrooms
    • Bedrooms: 3
    • Bathrooms: 3
    • Full bathrooms: 2
    • 1/2 bathrooms: 1
    Heating
    • Forced air
    Cooling
    • Central
    Appliances
    • Included: Dishwasher, Dryer, Garbage disposal, Microwave, Range / Oven, Refrigerator, Washer
    • Laundry: In Basement
    Features
    • Dining Room, Family Room, Entrance Foyer, Kitchen, Living Room, Powder Room, Bath Main, Attic, Den, High Ceilings, Wet Bar, 3 Bedrooms, Bath Second, Cathedral Ceiling(s), Florida Room, Central Vacuum, Cedar Closet(s)
    • Flooring: Tile, Hardwood
    • Windows: Skylight(s), Blinds, Shades-Existing, Drapes
    • Basement: Full, Finished, Utility Room, Storage Space
    • Has fireplace: Yes
    Interior area
    • Total interior livable area: 1,853 sqft

    Property

    Parking
    • Total spaces: 2
    • Parking features: Garage - Attached
    Accessibility
    • Accessibility features: Stall Shower
    Features
    • Levels: Two, Two Story
    • Patio & porch: Patio, Deck
    • Exterior features: Vinyl, Brick
    • Pool features: In Ground
    Lot
    • Size: 0.33 Acres
    • Features: Near Shopping, Near Train, Near Public Transit, Level
    Details
    • Additional structures: Shed(s)
    • Parcel number: 1100200000000013

    Construction

    Type & style
    • Home type: SingleFamily
    • Architectural style: Colonial
    Materials
    • Roof: Asphalt
    Condition
    • Year built: 1966

    Utilities & green energy

    • Sewer: Public Sewer
    • Water: Public
    • Utilities for property: Cable TV, Underground Utilities

    Community & neighborhood

    Location
    • Region: Milltown

    Other

    Other facts
    • Appliances: Dishwasher, Dryer, Refrigerator, Washer, Gas Water Heater, Gas Range/Oven, Self Cleaning Oven, Disposal, Exhaust Fan, Oven, Kitchen Exhaust Fan, Microwave, Water Filter
    • ArchitecturalStyle: Colonial
    • AssociationFee2Frequency: Monthly
    • Basement: Full, Finished, Utility Room, Storage Space
    • Cooling: Central Air, Attic Fan, Ceiling Fan(s)
    • ExteriorFeatures: Yard, Lawn Sprinklers
    • Flooring: Ceramic Tile, Wood
    • Heating: Forced Air
    • HeatingYN: true
    • InteriorFeatures: Dining Room, Family Room, Entrance Foyer, Kitchen, Living Room, Powder Room, Bath Main, Attic, Den, High Ceilings, Wet Bar, 3 Bedrooms, Bath Second, Cathedral Ceiling(s), Florida Room, Central Vacuum, Cedar Closet(s)
    • CommunityFeatures: Curbs, Sidewalks
    • Age: 0
    • TransactionType: Sale
    • Levels: Two, Two Story
    • LivingAreaUnits: Square Feet
    • FireplacesTotal: 0
    • LotFeatures: Near Shopping, Near Train, Near Public Transit, Level
    • OriginatingSystemName: CJMLS API
    • Ownership: Fee Simple
    • ParkingFeatures: Asphalt, Garage, Attached, 2 Car Width, Driveway, Garage Door Opener
    • PatioAndPorchFeatures: Patio, Deck
    • PropertyType: Residential
    • Roof: Asphalt
    • RoomDiningRoomFeatures: Formal Dining Room
    • RoomKitchenFeatures: Eat-in Kitchen, Separate Dining Area, Breakfast Bar, Kitchen Island, Pantry
    • WaterSource: Public
    • WindowFeatures: Skylight(s), Blinds, Shades-Existing, Drapes
    • RoomMasterBedroomFeatures: Full Bath, Walk-In Closet(s)
    • PoolFeatures: In Ground
    • Utilities: Cable TV, Underground Utilities
    • StructureType: Custom Home
    • OtherStructures: Shed(s)
    • RoomsTotal: 12
    • Sewer: Public Sewer
    • AccessibilityFeatures: Stall Shower
    • BuildingAreaUnits: Square Feet
    • BuyerFinancing: Cash, Conventional, FHA, VA
    • CoolingYN: true
    • ExistingLeaseType: Net
    • LotMeasurement: A
    • PricePerAcre: 0
    • PricePerSquareFoot: 0
    • LotSizeUnits: Acres
    • Possession: Close Of Escrow
    • MlsStatus: Under Contract
    • ConstructionMaterials: Vinyl Siding, Brick
    • LaundryFeatures: In Basement
    • SubLeaseExpiration: 1800-01-01T05:00:00.000Z
    • FoundationDetails: Basement
    • RoomBathroomFeatures: Stall Shower
    • ParcelNumber: 1100200000000013
    • Ownership: Fee Simple

    Price history

    DateEventPrice
    10/26/2020Sold$500,000+0.2%$270/sqft
    Source: Public Record Report a problem
    9/1/2020Price change$499,000+2%$269/sqft
    Source: RE/MAX BEST REALTY #2103421 Report a problem
    8/30/2020Pending sale$489,000$264/sqft
    Source: RE/MAX BEST REALTY #2103421 Report a problem
    8/20/2020Listed for sale$489,000$264/sqft
    Source: RE/MAX BEST REALTY #2103421 Report a problem

    Public tax history

    YearProperty taxesTax assessment
    2025$13,170 $195,000
    2024$13,170 +1.9%$195,000
    2023$12,930 +0.5%$195,000
    2022$12,872 +2.1%$195,000
    2021$12,605 +2.5%$195,000
    2020$12,301 +10.7%$195,000
    2019$11,108 $195,000
    2018$11,108 +9.9%$195,000
    2017$10,105 +2.2%$195,000
    2016$9,888 +3.7%$195,000
    2015$9,531 +3.1%$195,000
    2014$9,248 +3.7%$195,000
    2013$8,919 +2.4%$195,000
    2012$8,712 +2.8%$195,000
    2011$8,478 +5.1%$195,000
    2010$8,065 +5.6%$195,000
    2009$7,634 $195,000
    2008-- $195,000
    2007-- $195,000
    2006-- $195,000
    2005-- $195,000
    2004$6,361 $195,000
    2003-- $195,000
    2002-- $195,000
    2001-- $195,000

    Find assessor info on the county website

    Neighborhood: 08850

    Nearby schools

    GreatSchools rating
    Get a cash offer in 3 minutes
    Find out how much your home could sell for in as little as 3 minutes with a no-obligation cash offer.
    Estimated market value
    $742,000
    Get a cash offer in 3 minutes
    Find out how much your home could sell for in as little as 3 minutes with a no-obligation cash offer.
    Estimated market value
    $742,000