Skip main navigation
Closed
  • $450,000

    14 Janet Street, Kingston, NY 12401

    3beds
    2,049sqft
    Single Family Residence
    Built in 1930
    4,791 Square Feet Lot
    $464,900 Zestimate®
    $220/sqft
    $3,671 Estimated rent

    Home value

    $464,900

    $395,000 - $544,000

    $3,671/mo

    Zestimate® history
    Loading
    Loading...

    Owner options

    List your home for rent

    $3,671/mo

    Rent Zestimate®

    Find your next renter with Zillow Rental Manager. Plus, with online applications, you can quickly screen prospective tenants – for free.

    Learn more

    $3,671/mo

    Rent Zestimate®

    Refinance and save

    $2,995/mo

    Est. payment

    Refinancing to a lower rate could help reduce your monthly payments and save thousands over the life of the loan.

    See today's rates

    $2,995/mo

    Est. payment

    Explore your selling options

    Work with a Zillow partner agent

    Leverage their expertise and Zillow's premium Showcase listings to get your home seen by more buyers.

    Get started

    List with your own agent

    Get your home in front of millions of buyers by listing it on Zillow.

    Learn how to do it

    Sell it yourself

    Take full control of how buyers see your home on Zillow by listing For Sale by Owner (FSBO).

    List your home

    What's special

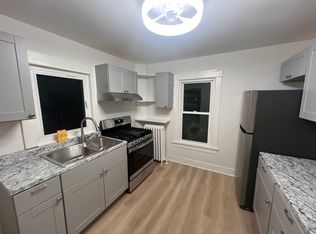
    Just what you have been wishing for! Kingston gem located in the vibrant uptown stockade district within walking distance to a host of restaurants and shops, Trailways bus station, Dietz Stadium, the rail trail, Upac performing arts center and public library. Property has not been offered in approximately 47 years, located on a residential block. As you enter you are greeted with the feeling of warmth and character with an open living room, brick fireplace, beamed ceiling and French doors to a 3-season room, which has lots of natural light with all the windows. The living room and dining room have wood floors and an open floor plan. Kitchen is L shaped and has wood cabinets, dated but very livable. Off the kitchen is a large family room with a full bath and separate entrance that also could be used as a main bedroom. The second floor has 3 bedrooms and a full bath and walk-up floored attic. Two bedrooms have hardwood floors, and the other has brand new carpet. The double wooden staircase leads to the kitchen area, the living room area and the second floor. There is a finished area in the basement with a half bath and has a separate exterior door. Lots of room to move the washer/dryer down. Backyard big enough for a garden, relaxing and your BBQ so not a lot of lawn maintenance to deal with. Updates include new carpet in one bedroom, family room and full bath just painted, garage roof and 3 season room roof new in 2025, main house roof 2012, Boiler 2010, hot water heater 2005 and new pipes running from house to street approx. 2021.

    Zillow last checked:

    Listing updated:

    Listed by:

    Patricia Conti 845-901-1261,

    Patty Conti Realty Group LLC

    Bought with:

    Maureen Finch, 40FI0824269

    Finch, John Realty

    Source: HVCRMLS,MLS#: 20254838MLS Logo

    Facts & features

    Interior

    Bedrooms & bathrooms
    • Bedrooms: 3
    • Bathrooms: 3
    • Full bathrooms: 2
    • 1/2 bathrooms: 1
    Bedroom
    • Level: Second
    • Area: 172.55
    • Dimensions: 14.5 x 11.9
    Bedroom
    • Level: Second
    • Area: 146.6
    • Dimensions: 14.5 x 10.11
    Bedroom
    • Level: Second
    • Area: 108.18
    • Dimensions: 10.11 x 10.7
    Dining room
    • Level: First
    • Area: 170.8
    • Dimensions: 14 x 12.2
    Family room
    • Description: Also has separate entrance
    • Level: First
    • Area: 241.5
    • Dimensions: 16.1 x 15
    Kitchen
    • Level: First
    • Area: 160
    • Dimensions: 16 x 10
    Living room
    • Description: Brick fireplace
    • Level: First
    • Area: 333.5
    • Dimensions: 23 x 14.5
    Other
    • Description: seasonal room off living room
    • Level: First
    • Area: 77.7
    • Dimensions: 11.1 x 7
    Heating
    • Baseboard, Electric, Oil, Steam
    Cooling
    • Ceiling Fan(s)
    Appliances
    • Included: Washer, Range Hood, Electric Range, Dryer, Dishwasher
    • Laundry: In Kitchen
    Features
    • 3 Seasons Room, Ceiling Fan(s), Open Floorplan, See Remarks
    • Flooring: Carpet, Ceramic Tile, Vinyl, Wood
    • Doors: French Doors
    • Basement: Concrete,Finished,Unfinished,Walk-Out Access
    • Number of fireplaces: 1
    • Fireplace features: Living Room, Wood Burning
    Interior area
    • Total structure area: 2,049
    • Total interior livable area: 2,049 sqft
    • Finished area above ground: 2,049
    • Finished area below ground: 140

    Property

    Parking
    • Total spaces: 1
    • Parking features: Driveway
    • Garage spaces: 1
    • Has uncovered spaces: Yes
    Features
    • Levels: Two
    • Stories: 2
    • Entry location: Living room
    • Patio & porch: Front Porch
    Lot
    • Size: 4,791 Square Feet
    • Dimensions: 50 x 100
    • Features: City Lot
    Details
    • Parcel number: 56.90510
    • Zoning: T4N

    Construction

    Type & style
    • Home type: SingleFamily
    • Architectural style: Colonial
    • Property subtype: Single Family Residence
    Materials
    • Vinyl Siding
    • Roof: Asphalt
    Condition
    • New construction: No
    • Year built: 1930

    Utilities & green energy

    • Electric: 100 Amp Service, Circuit Breakers
    • Sewer: Public Sewer
    • Water: Public
    • Utilities for property: Cable Available, Natural Gas Connected

    Community & HOA

    Community
    • Security: Security System
    HOA
    • Has HOA: No
    Location
    • Region: Kingston

    Financial & listing details

    • Price per square foot: $220/sqft
    • Tax assessed value: $201,000
    • Annual tax amount: $8,253
    • Date on market: 10/4/2025
    • Road surface type: Paved

    Price history

    DateEventPrice
    4/6/2026Listing removed$3,800$2/sqft
    Source: Zillow Rentals Report a problem
    3/24/2026Listed for rent$3,800$2/sqft
    Source: Zillow Rentals Report a problem
    12/29/2025Sold$450,000-6.2%$220/sqft
    Source: HVCRMLS #20254838 Report a problem
    10/17/2025Contingent$479,900$234/sqft
    Source: HVCRMLS #20254838 Report a problem
    10/4/2025Listed for sale$479,900$234/sqft
    Source: HVCRMLS #20254838 Report a problem

    Public tax history

    YearProperty taxesTax assessment
    2025-- $201,000
    2024-- $201,000
    2023-- $201,000
    2022-- $201,000
    2021-- $201,000
    2020-- $201,000
    2019-- $201,000 +10.4%
    2018-- $182,000 +2.8%
    2017$4,965 $177,000 +1.7%
    2016-- $174,000 +2.4%
    2015-- $170,000
    2014-- $170,000 -3.4%
    2013-- $176,000 -8.8%
    2011-- $193,000 -9%
    2010-- $212,000
    2009-- $212,000 -7.8%
    2008-- $230,000 +328.7%
    2007-- $53,650
    2006-- $53,650
    2005-- $53,650
    2004-- $53,650
    2003-- $53,650
    2002-- $53,650
    2001-- $53,650
    2000-- $53,650
    Find assessor info on the county website

    Neighborhood: 12401

    Nearby schools

    GreatSchools rating
    Get a cash offer in 3 minutes
    Find out how much your home could sell for in as little as 3 minutes with a no-obligation cash offer.
    Estimated market value
    $464,900
    Get a cash offer in 3 minutes
    Find out how much your home could sell for in as little as 3 minutes with a no-obligation cash offer.
    Estimated market value
    $464,900