Skip main navigation
Off market
  • $1,860,700

    14 Janson Drive, Westport, CT 06880

    4beds
    3,484sqft
    Single Family Residence
    Built in 1985
    0.52 Acres Lot
    $1,860,700 Zestimate®
    $534/sqft
    $7,732 Estimated rent

    Home value

    $1,860,700

    $1.75M - $2.01M

    $7,732/mo

    Zestimate® history
    Loading
    Loading...

    Owner options

    List your home for rent

    $7,732/mo

    Rent Zestimate®

    Find your next renter with Zillow Rental Manager. Plus, with online applications, you can quickly screen prospective tenants – for free.

    Learn more

    $7,732/mo

    Rent Zestimate®

    Refinance and save

    $10,487/mo

    Est. payment

    Refinancing to a lower rate could help reduce your monthly payments and save thousands over the life of the loan.

    See today's rates

    $10,487/mo

    Est. payment

    Explore your selling options

    Work with a Zillow partner agent

    Leverage their expertise and Zillow's premium Showcase listings to get your home seen by more buyers.

    Get started

    List with your own agent

    Get your home in front of millions of buyers by listing it on Zillow.

    Learn how to do it

    Sell it yourself

    Take full control of how buyers see your home on Zillow by listing For Sale by Owner (FSBO).

    List your home

    What's special

    Open floor planDining roomGorgeous natureStall showerPrimary suiteHuge denNew thermador gas range

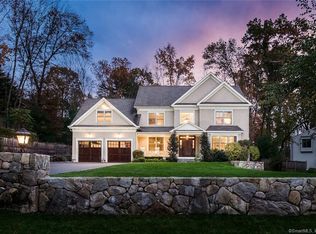
    Beautifully sited at the end of a cul-de-sac, set on a picturesque half acre lot, & move-in ready - 14 Janson Drive is the perfect find! This 11-room contemporary colonial offers an exceptional living experience, combining an open floor plan, functionality, & a prime location. Nestled on a peaceful cul-de-sac, this home provides a tranquil & private setting, perfect for those seeking a serene retreat. The first level hosts a seamless flow between family room w/ vaulted ceilings & wood burning fireplace, eat-in kitchen w/ built-in banquette/breakfast nook where you can enjoy outdoor wildlife & gorgeous nature, new Thermador gas range & refrigerator, dining room, living room, & sunroom w/ vaulted ceiling & wall of windows showcasing the outdoor nature, all blending together to create an inviting atmosphere. Upstairs you will find three spacious bedrooms including a primary suite w/ spa-like updated bath, luxurious jacuzzi & stall shower, & huge walk-in closets, updated hall bath, & an open landing overlooking the family room below. The walk-out finished lower level hosts an abundance of natural light, a huge den, 4th bedroom & office PLUS storage. Extend your entertaining to the outdoors in your own park-like landscaped yard, providing a serene outdoor space for recreation & leisure. Located walking distance to a range of amenities; shopping, dining & entertainment options, & bus to train. Schedule your private showing today & discover the true essence of Westport living.

    This property is off market, which means it's not currently listed for sale or rent on Zillow. This may be different from what's available on other websites or public sources.

    Zillow last checked:

    Listing updated:

    Listed by:

    Jackie Davis & Team At William Raveis Real Estate,

    Jackie Davis 203-258-9912,

    William Raveis Real Estate 203-255-6841

    Bought with:

    Inna Agujen, RES.0801545

    Coldwell Banker Realty

    Source: Smart MLS,MLS#: 170574137MLS Logo

    Facts & features

    Interior

    Bedrooms & bathrooms
    • Bedrooms: 4
    • Bathrooms: 3
    • Full bathrooms: 2
    • 1/2 bathrooms: 1
    Primary bedroom
    • Features: Hardwood Floor, Stall Shower, Walk-In Closet(s), Whirlpool Tub
    • Level: Upper
    • Area: 216 Square Feet
    • Dimensions: 12 x 18
    Bedroom
    • Features: Hardwood Floor
    • Level: Upper
    • Area: 168 Square Feet
    • Dimensions: 12 x 14
    Bedroom
    • Features: Hardwood Floor
    • Level: Upper
    • Area: 169 Square Feet
    • Dimensions: 13 x 13
    Bedroom
    • Features: Vinyl Floor
    • Level: Lower
    • Area: 154 Square Feet
    • Dimensions: 11 x 14
    Den
    • Features: Vinyl Floor
    • Level: Lower
    • Area: 432 Square Feet
    • Dimensions: 18 x 24
    Dining room
    • Features: Hardwood Floor
    • Level: Main
    • Area: 168 Square Feet
    • Dimensions: 12 x 14
    Family room
    • Features: Fireplace, French Doors, Hardwood Floor, Vaulted Ceiling(s)
    • Level: Main
    • Area: 154 Square Feet
    • Dimensions: 11 x 14
    Kitchen
    • Features: Breakfast Nook, Built-in Features, Tile Floor
    • Level: Main
    • Area: 456 Square Feet
    • Dimensions: 24 x 19
    Living room
    • Features: Hardwood Floor
    • Level: Main
    • Area: 154 Square Feet
    • Dimensions: 11 x 14
    Office
    • Features: French Doors, Sliders, Vinyl Floor
    • Level: Lower
    • Area: 221 Square Feet
    • Dimensions: 17 x 13
    Sun room
    • Features: Balcony/Deck, Beamed Ceilings, French Doors, Hardwood Floor, Vaulted Ceiling(s)
    • Level: Main
    • Area: 231 Square Feet
    • Dimensions: 11 x 21
    Heating
    • Forced Air, Zoned, Propane
    Cooling
    • Central Air, Zoned
    Appliances
    • Included: Gas Range, Oven/Range, Water Heater
    • Laundry: Lower Level
    Features
    • Open Floorplan, Entrance Foyer
    • Basement: Full,Partially Finished,Walk-Out Access,Liveable Space,Storage Space
    • Attic: None
    • Number of fireplaces: 1
    Interior area
    • Total structure area: 3,484
    • Total interior livable area: 3,484 sqft
    • Finished area above ground: 2,677
    • Finished area below ground: 807

    Property

    Parking
    • Total spaces: 2
    • Parking features: Attached, Garage Door Opener, Private, Paved
    • Attached garage spaces: 2
    • Has uncovered spaces: Yes
    Features
    • Patio & porch: Deck, Patio
    • Exterior features: Rain Gutters, Lighting, Underground Sprinkler
    • Waterfront features: Beach Access
    Lot
    • Size: 0.52 Acres
    • Features: Landscaped
    Details
    • Parcel number: 414891
    • Zoning: A

    Construction

    Type & style
    • Home type: SingleFamily
    • Architectural style: Contemporary
    • Property subtype: Single Family Residence
    Materials
    • Wood Siding
    • Foundation: Concrete Perimeter
    • Roof: Asphalt
    Condition
    • New construction: No
    • Year built: 1985

    Utilities & green energy

    • Sewer: Public Sewer
    • Water: Public

    Community & HOA

    Community
    • Features: Health Club, Library, Medical Facilities, Park, Shopping/Mall
    • Subdivision: In-Town
    HOA
    • Has HOA: No
    Location
    • Region: Westport

    Financial & listing details

    • Price per square foot: $534/sqft
    • Tax assessed value: $646,000
    • Annual tax amount: $11,854
    • Date on market: 7/27/2023

    Price history

    DateEventPrice
    7/26/2023Sold$1,480,000+2.1%$425/sqft
    Source: Smart MLS #170574137 Report a problem
    6/5/2023Pending sale$1,449,000$416/sqft
    Source: William Raveis Real Estate, Mortgage & Insurance #170574137 Report a problem
    6/1/2023Listed for sale$1,449,000+61%$416/sqft
    Source: Smart MLS #170574137 Report a problem
    6/14/2013Sold$899,999+77.2%$258/sqft
    Source: Smart MLS #99021463 Report a problem
    4/1/1998Sold$508,000$146/sqft
    Source: Smart MLS #98000867 Report a problem
    6/2/1997Sold$508,000$146/sqft
    Source: Public Record Report a problem

    Public tax history

    YearProperty taxesTax assessment
    2025$12,184 +1.3%$646,000
    2024$12,029 +1.5%$646,000
    2023$11,854 +1.1%$646,000 -0.4%
    2022$11,722 $648,700
    2021$11,722 -0.5%$648,700 -8%
    2020$11,779 -0.9%$704,900
    2019$11,885 $704,900
    2018$11,885 $704,900
    2017$11,885 $704,900
    2016$11,885 $704,900
    Find assessor info on the county website

    Neighborhood: Westport Village

    Nearby schools

    GreatSchools rating
    Schools provided by the listing agent
    • Elementary: Long Lots
    • Middle: Bedford
    • High: Staples

    Source: Smart MLS. This data may not be complete. We recommend contacting the local school district to confirm school assignments for this home.

    Get pre-qualified for a loan
    At Zillow Home Loans, we can pre-qualify you in as little as 5 minutes with no impact to your credit score.

    An equal housing lender. NMLS #10287.

    Sell for more on Zillow
    Get a Zillow Showcase℠ listing at no additional cost and you could sell for .
    $1,860,700
    2% more
    +$37,214
    With Zillow Showcase(estimated)
    $1,897,914