Welcome to 14 Jardin! Located in the heart of Hollingsworth, this 5BR, 3.5BA home offers the rare combination of walkability, community, and convenience. Sidewalk-lined, tree-filled streets lead to the neighborhood park, coffee shops, restaurants, and local shopping, all just moments from your front door. Set on a prominent corner lot, the home is filled with natural light and features refined updates throughout, creating a move-in ready environment that balances style and function. Zoned for award-winning schools, this is a standout opportunity in one of Greenville’s most desirable neighborhoods.
Sold for $945,000
$945,000
14 Jardin Dr, Greenville, SC 29607
5beds
3,152sqft
Single Family Residence, Residential
Built in ----
6,969 Square Feet Lot
$944,300 Zestimate®
$300/sqft
$3,262 Estimated rent
Home value
$944,300
$897,000 - $992,000
$3,262/mo
Zestimate® history
Owner options
List your home for rent
$3,262/mo
Rent Zestimate®
Find your next renter with Zillow Rental Manager. Plus, with online applications, you can quickly screen prospective tenants – for free.
$3,262/mo
Rent Zestimate®
Refinance and save
$5,703/mo
Est. payment
Refinancing to a lower rate could help reduce your monthly payments and save thousands over the life of the loan.
$5,703/mo
Est. payment
Explore your selling options
Work with a Zillow partner agent
Leverage their expertise and Zillow's premium Showcase listings to get your home seen by more buyers.
Get startedList with your own agent
Get your home in front of millions of buyers by listing it on Zillow.
Learn how to do itSell it yourself
Take full control of how buyers see your home on Zillow by listing For Sale by Owner (FSBO).
List your homeWhat's special
Prominent corner lotRefined updates throughoutMove-in ready environmentSidewalk-lined tree-filled streetsFilled with natural light
Zillow last checked:
Listing updated:
Listed by:
Grace Loveless 864-660-3925,
Herlong Sotheby's International Realty
Bought with:
Lisa Alexander
Del-Co Realty Group, Inc.
Source: Greater Greenville AOR,MLS#: 1589089
Facts & features
Interior
Bedrooms & bathrooms
- Bedrooms: 5
- Bathrooms: 4
- Full bathrooms: 3
- 1/2 bathrooms: 1
Rooms
- Room types: Laundry, Bonus Room/Rec Room
Primary bedroom
- Area: 272
- Dimensions: 17 x 16
Bedroom 2
- Area: 182
- Dimensions: 14 x 13
Bedroom 3
- Area: 132
- Dimensions: 11 x 12
Bedroom 4
- Area: 121
- Dimensions: 11 x 11
Bedroom 5
- Area: 260
- Dimensions: 20 x 13
Primary bathroom
- Features: Full Bath, Shower-Separate, Tub-Garden, Tub-Separate, Walk-In Closet(s)
- Level: Second
Dining room
- Area: 143
- Dimensions: 11 x 13
Family room
- Area: 304
- Dimensions: 19 x 16
Kitchen
- Area: 325
- Dimensions: 13 x 25
Living room
- Area: 143
- Dimensions: 11 x 13
Heating
- Forced Air, Natural Gas, Damper Controlled
Cooling
- Central Air, Electric, Damper Controlled
Appliances
- Included: Gas Cooktop, Dishwasher, Disposal, Dryer, Freezer, Self Cleaning Oven, Convection Oven, Oven, Refrigerator, Washer, Electric Oven, Ice Maker, Microwave, Tankless Water Heater
- Laundry: Sink, 2nd Floor, Walk-in, Electric Dryer Hookup, Laundry Room
Features
- 2nd Stair Case, High Ceilings, Ceiling Fan(s), Vaulted Ceiling(s), Granite Counters, Open Floorplan, Pantry
- Flooring: Carpet, Ceramic Tile, Wood
- Windows: Window Treatments
- Basement: None
- Attic: Pull Down Stairs,Storage
- Number of fireplaces: 1
- Fireplace features: Gas Starter, Ventless
Interior area
- Total structure area: 3,111
- Total interior livable area: 3,152 sqft
Property
Parking
- Total spaces: 2
- Parking features: Attached, Garage Door Opener, Side/Rear Entry, Concrete
- Attached garage spaces: 2
- Has uncovered spaces: Yes
Features
- Levels: Two
- Stories: 2
- Patio & porch: Patio, Front Porch
Lot
- Size: 6,969 Square Feet
- Features: Corner Lot, Sloped, Few Trees, Sprklr In Grnd-Full Yard, 1/2 Acre or Less
Details
- Parcel number: 0262050100400
Construction
Type & style
- Home type: SingleFamily
- Architectural style: Craftsman
- Property subtype: Single Family Residence, Residential
Materials
- Hardboard Siding, Brick Veneer
- Foundation: Slab
- Roof: Architectural,Metal
Utilities & green energy
- Sewer: Public Sewer
- Water: Public
- Utilities for property: Cable Available
Community & HOA
Community
- Features: Common Areas, Street Lights, Recreational Path, Playground, Pool, Sidewalks, Lawn Maintenance, Landscape Maintenance, Neighborhood Lake/Pond
- Security: Security System Leased, Smoke Detector(s)
- Subdivision: Belhaven Village Townes at Hollingsworth
HOA
- Has HOA: Yes
- Services included: None
Location
- Region: Greenville
Financial & listing details
- Price per square foot: $300/sqft
- Tax assessed value: $603,290
- Annual tax amount: $4,000
- Date on market: 4/22/2026
Price history
| Date | Event | Price |
|---|---|---|
| 7/8/2026 | Sold | $945,000-0.5%$300/sqft |
Source:  Greater Greenville AOR #1589089 Report a problem Greater Greenville AOR #1589089 Report a problem | ||
| 4/30/2026 | Pending sale | $949,607$301/sqft |
Source: Greater Greenville AOR #1589089 Report a problem | ||
| 4/22/2026 | Listed for sale | $949,607+122.8%$301/sqft |
Source: Greater Greenville AOR #1589089 Report a problem | ||
| 12/21/2015 | Sold | $426,177$135/sqft |
Source: Public Record Report a problem | ||
Public tax history
| Year | Property taxes | Tax assessment |
|---|---|---|
| 2025 | $4,000 +9% | $514,720 +15% |
| 2024 | $3,670 -1.2% | $447,590 |
| 2023 | $3,713 +3.5% | $447,590 |
| 2022 | $3,588 0% | $447,590 |
| 2021 | $3,590 -0.5% | $447,590 +4.4% |
| 2020 | $3,607 0% | $428,560 |
| 2019 | $3,608 +0.2% | $428,560 |
| 2018 | $3,600 | $428,560 +2249.6% |
| 2017 | $3,600 -5.8% | $18,240 -96% |
| 2016 | $3,824 | $455,880 |
Find assessor info on the county website
Neighborhood: 29607
Nearby homes
- $825,3006 bd4 ba3k sqft12 Jardin Dr, Greenville, SC 29607Off Market
- $984,5005 bd4 ba3.6k sqft2 Wagram Way, Greenville, SC 29607Off Market
- $1,180,0005 bd4 ba3.8k sqft10 Jardin Dr, Greenville, SC 29607Sold
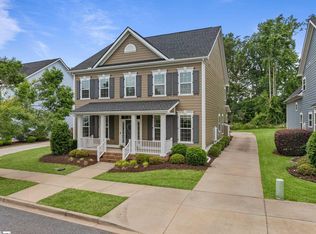
- $785,0004 bd2 ba2.6k sqft4 Wagram Way, Greenville, SC 29607Off Market
- $1,029,3006 bd5 ba3.5k sqft5 Wagram Way, Greenville, SC 29607Off Market
- $664,4003 bd3 ba2.2k sqft6 Wagram Way, Greenville, SC 29607Off Market
- $730,6004 bd4 ba2.1k sqft8 Jardin Dr, Greenville, SC 29607Off Market
- $770,0004 bd3 ba2.5k sqft7 Wagram Way, Greenville, SC 29607Sold
Nearby schools
GreatSchools rating
- 10/10Pelham Road Elementary SchoolGrades: K-5Distance: 2.3 mi
- 6/10Beck International AcademyGrades: 6-8Distance: 0.8 mi
- 9/10J. L. Mann High AcademyGrades: 9-12Distance: 1.8 mi
Schools provided by the listing agent
- Elementary: Reedy Laurel
- Middle: Beck
- High: J. L. Mann
Source: Greater Greenville AOR. This data may not be complete. We recommend contacting the local school district to confirm school assignments for this home.
Get a cash offer in 3 minutes
Find out how much your home could sell for in as little as 3 minutes with a no-obligation cash offer.
Estimated market value
$944,300
Get a cash offer in 3 minutes
Find out how much your home could sell for in as little as 3 minutes with a no-obligation cash offer.
Estimated market value
$944,300
- South Carolina
- Greenville County
- Greenville
- 29607
- 14 Jardin Dr
