Welcome to your beautifully updated Cape in the heart of Dracut! Thoughtfully maintained and full of charm, this 2-bed, 2-bath gem has it all—from a completely remodeled kitchen to a custom bathroom that feels like it's straight out of a boutique hotel. The front to back living room boasts a flexible floor-plan. Yes, there is a full table in the eat in kitchen! Need extra space? The professionally finished basement is ready for whatever you need—home office, playroom, or cozy movie zone. An extra bathroom and additional storage in the basement. Outside, enjoy two patio areas and lovely mature garden beds, offering a peaceful escape that feels like your own private retreat—just minutes from schools, shops, gyms, restaurants, coffee spots, and more. Location, style & comfort. This home checks every box—don’t miss your chance to make it yours! Reach out, grab the baton and win this little race called life! Cheers to More GOOD Days!
Sold for $530,000
$530,000
14 Jasmine Ct, Dracut, MA 01826
2beds
1,280sqft
Single Family Residence
Built in 1993
4,332 Square Feet Lot
$524,500 Zestimate®
$414/sqft
$2,448 Estimated rent
Home value
$524,500
$483,000 - $572,000
$2,448/mo
Zestimate® history
Owner options
List your home for rent
$2,448/mo
Rent Zestimate®
Find your next renter with Zillow Rental Manager. Plus, with online applications, you can quickly screen prospective tenants – for free.
$2,448/mo
Rent Zestimate®
Refinance and save
$3,518/mo
Est. payment
Refinancing to a lower rate could help reduce your monthly payments and save thousands over the life of the loan.
$3,518/mo
Est. payment
Explore your selling options
Work with a Zillow partner agent
Leverage their expertise and Zillow's premium Showcase listings to get your home seen by more buyers.
Get startedList with your own agent
Get your home in front of millions of buyers by listing it on Zillow.
Learn how to do itSell it yourself
Take full control of how buyers see your home on Zillow by listing For Sale by Owner (FSBO).
List your homeWhat's special
Lovely mature garden bedsCustom bathroomTwo patio areasPrivate retreatPeaceful escapeCompletely remodeled kitchen
Zillow last checked:
Listing updated:
Listed by:
Brandon Sweeney 978-987-2806,
Keller Williams Realty 978-475-2111
Bought with:
Deborah Higgins
Keller Williams Realty
Source: MLS PIN,MLS#: 73363920
Facts & features
Interior
Bedrooms & bathrooms
- Bedrooms: 2
- Bathrooms: 2
- Full bathrooms: 2
Primary bedroom
- Features: Ceiling Fan(s), Vaulted Ceiling(s), Flooring - Wall to Wall Carpet, Closet - Double
- Level: Second
- Area: 156.22
- Dimensions: 12.67 x 12.33
Bedroom 2
- Features: Ceiling Fan(s), Closet, Flooring - Wall to Wall Carpet
- Level: Second
- Area: 144.5
- Dimensions: 12.75 x 11.33
Primary bathroom
- Features: No
Bathroom 1
- Features: Bathroom - Full, Bathroom - Tiled With Shower Stall, Ceiling Fan(s), Closet - Linen, Flooring - Stone/Ceramic Tile, Lighting - Sconce, Lighting - Overhead
- Level: Second
Bathroom 2
- Features: Bathroom - With Shower Stall, Flooring - Vinyl, Lighting - Sconce, Lighting - Overhead
- Level: Basement
Dining room
- Features: Flooring - Hardwood, Lighting - Overhead
- Level: Main,First
- Area: 122.19
- Dimensions: 12.75 x 9.58
Kitchen
- Features: Flooring - Stone/Ceramic Tile, Pantry, Countertops - Stone/Granite/Solid, Open Floorplan, Remodeled, Stainless Steel Appliances, Gas Stove, Peninsula, Lighting - Overhead
- Level: Main,First
- Area: 163.07
- Dimensions: 16.58 x 9.83
Living room
- Features: Ceiling Fan(s), Flooring - Hardwood, Window(s) - Bay/Bow/Box, Cable Hookup, Exterior Access
- Level: Main,First
- Area: 247
- Dimensions: 12.67 x 19.5
Office
- Features: Flooring - Wall to Wall Carpet, Recessed Lighting
- Level: Basement
- Area: 93.7
- Dimensions: 10.92 x 8.58
Heating
- Forced Air, Electric Baseboard, Natural Gas
Cooling
- Central Air
Appliances
- Included: Gas Water Heater, Tankless Water Heater, Range, Dishwasher, Disposal, Microwave, Refrigerator, Plumbed For Ice Maker
- Laundry: Flooring - Wall to Wall Carpet, Electric Dryer Hookup, Exterior Access, Washer Hookup, Lighting - Overhead, In Basement
Features
- Recessed Lighting, Office, Internet Available - Unknown
- Flooring: Tile, Vinyl, Carpet, Hardwood, Flooring - Wall to Wall Carpet
- Doors: Insulated Doors
- Windows: Insulated Windows
- Basement: Full,Partially Finished,Bulkhead
- Has fireplace: No
Interior area
- Total structure area: 1,280
- Total interior livable area: 1,280 sqft
- Finished area above ground: 1,073
- Finished area below ground: 207
Property
Parking
- Total spaces: 3
- Parking features: Paved Drive, Off Street, Driveway, Paved
- Uncovered spaces: 3
Features
- Patio & porch: Patio
- Exterior features: Patio, Storage, Professional Landscaping, Satellite Dish, Garden, Stone Wall
- Waterfront features: Lake/Pond, 1 to 2 Mile To Beach, Beach Ownership(Public)
- Frontage length: 86.00
Lot
- Size: 4,332 Square Feet
- Features: Cul-De-Sac, Corner Lot, Wooded, Cleared
Details
- Foundation area: 600
- Parcel number: M:26 B:53 L:64,3509336
- Zoning: R1
- Other equipment: Satellite Dish
Construction
Type & style
- Home type: SingleFamily
- Architectural style: Cape
- Property subtype: Single Family Residence
Materials
- Conventional (2x4-2x6)
- Foundation: Concrete Perimeter
- Roof: Shingle
Condition
- Year built: 1993
Utilities & green energy
- Electric: Circuit Breakers, 200+ Amp Service
- Sewer: Public Sewer
- Water: Public
- Utilities for property: for Gas Range, for Electric Dryer, Washer Hookup, Icemaker Connection
Green energy
- Energy efficient items: Thermostat
Community & HOA
Community
- Features: Public Transportation, Shopping, Tennis Court(s), Park, Walk/Jog Trails, Stable(s), Golf, Medical Facility, Laundromat, Bike Path, Conservation Area, House of Worship, Marina, Public School, T-Station, University
HOA
- Has HOA: Yes
- HOA fee: $50 monthly
Location
- Region: Dracut
Financial & listing details
- Price per square foot: $414/sqft
- Tax assessed value: $427,700
- Annual tax amount: $4,328
- Date on market: 9/1/2026
- Exclusions: Washer & Dryer. Some Furniture And Firepit. (Negotiable)
- Road surface type: Paved
Price history
| Date | Event | Price |
|---|---|---|
| 6/23/2025 | Sold | $530,000+0%$414/sqft |
Source: MLS PIN #73363920 Report a problem | ||
| 5/7/2025 | Contingent | $529,900$414/sqft |
Source: MLS PIN #73363920 Report a problem | ||
| 4/24/2025 | Listed for sale | $529,900+135.5%$414/sqft |
Source: MLS PIN #73363920 Report a problem | ||
| 8/4/2010 | Sold | $225,000+7.2%$176/sqft |
Source: Public Record Report a problem | ||
| 5/8/2010 | Listed for sale | $209,900+91%$164/sqft |
Source: Kevin Vitali #71076005 Report a problem | ||
| 10/29/1993 | Sold | $109,900$86/sqft |
Source: Public Record Report a problem | ||
Public tax history
| Year | Property taxes | Tax assessment |
|---|---|---|
| 2025 | $4,328 +3.9% | $427,700 +7.3% |
| 2024 | $4,166 +3.7% | $398,700 +15% |
| 2023 | $4,016 +3.6% | $346,800 +9.9% |
| 2022 | $3,877 +0.7% | $315,500 +6.6% |
| 2021 | $3,851 +3.5% | $296,000 +6.2% |
| 2020 | $3,722 -1.2% | $278,800 +1.8% |
| 2019 | $3,768 +10.4% | $274,000 +13.6% |
| 2017 | $3,412 +13.9% | $241,300 +19.5% |
| 2016 | $2,996 +2.3% | $201,900 +2.9% |
| 2015 | $2,929 +5.5% | $196,200 +2.4% |
| 2014 | $2,776 +7% | $191,600 +1.8% |
| 2013 | $2,595 +0.5% | $188,200 -5.8% |
| 2012 | $2,582 +10% | $199,700 +7.9% |
| 2011 | $2,348 -1.4% | $185,000 -8.2% |
| 2010 | $2,381 +3.8% | $201,600 -4.5% |
| 2009 | $2,293 -6.8% | $211,100 -9.5% |
| 2008 | $2,461 +4.1% | $233,300 -4.3% |
| 2007 | $2,364 +0.2% | $243,700 -3.1% |
| 2006 | $2,360 +4.8% | $251,600 +10.5% |
| 2005 | $2,252 +5.8% | $227,700 +29.2% |
| 2004 | $2,128 +2.9% | $176,200 |
| 2003 | $2,069 +7.5% | $176,200 +39.1% |
| 2002 | $1,925 +7.7% | $126,700 +11.2% |
| 2000 | $1,787 +10.8% | $113,900 +14.5% |
| 1997 | $1,613 | $99,500 |
Find assessor info on the county website
Neighborhood: 01826
Nearby homes
- $541,5003 bd1 ba1.7k sqft24 Jasmine Ct, Dracut, MA 01826Off Market
- $600,0003 bd2 ba1.7k sqft15 Jasmine Ct, Dracut, MA 01826Sold
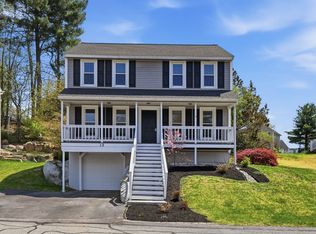
- $585,0003 bd2 ba1.7k sqft23 Jasmine Ct, Dracut, MA 01826Sold
- $564,4003 bd3 ba1.8k sqft41 Ivy Cir, Dracut, MA 01826Off Market
- $514,4003 bd1 ba1.2k sqft32 Jasmine Ct, Dracut, MA 01826Off Market
- $341,5002 bd1 ba1.2k sqft21 Ivy Cir, Dracut, MA 01826Off Market
- $76,100-- bd-- ba-- sqft21 Ivy Cir, Dracut, MA 01826Off Market
- $573,7003 bd2 ba1.7k sqft31 Jasmine Ct, Dracut, MA 01826Off Market
Nearby schools
GreatSchools rating
- 6/10George High Englesby Elementary SchoolGrades: K-5Distance: 0.7 mi
- 6/10Justus C. Richardson Middle SchoolGrades: 6-8Distance: 0.7 mi
- 4/10Dracut Senior High SchoolGrades: 9-12Distance: 0.8 mi
Schools provided by the listing agent
- Elementary: Englesby
- Middle: Richardson
- High: Dhs
Source: MLS PIN. This data may not be complete. We recommend contacting the local school district to confirm school assignments for this home.
Get a cash offer in 3 minutes
Find out how much your home could sell for in as little as 3 minutes with a no-obligation cash offer.
Estimated market value
$524,500
Get a cash offer in 3 minutes
Find out how much your home could sell for in as little as 3 minutes with a no-obligation cash offer.
Estimated market value
$524,500
- Massachusetts
- Middlesex County
- Dracut
- 01826
- 14 Jasmine Ct
