Skip main navigation
Sold for $445,000
  • $445,000

    14 Jaybee Ave, Dudley, MA 01571

    3beds
    1,665sqft
    Single Family Residence
    Built in 1977
    0.35 Acres Lot
    $488,300 Zestimate®
    $267/sqft
    $2,737 Estimated rent

    Home value

    $488,300

    $464,000 - $513,000

    $2,737/mo

    Zestimate® history
    Loading
    Loading...

    Owner options

    List your home for rent

    $2,737/mo

    Rent Zestimate®

    Find your next renter with Zillow Rental Manager. Plus, with online applications, you can quickly screen prospective tenants – for free.

    Learn more

    $2,737/mo

    Rent Zestimate®

    Refinance and save

    $2,334/mo

    Est. payment

    Refinancing to a lower rate could help reduce your monthly payments and save thousands over the life of the loan.

    See today's rates

    $2,334/mo

    Est. payment

    Explore your selling options

    Work with a Zillow partner agent

    Leverage their expertise and Zillow's premium Showcase listings to get your home seen by more buyers.

    Get started

    List with your own agent

    Get your home in front of millions of buyers by listing it on Zillow.

    Learn how to do it

    Sell it yourself

    Take full control of how buyers see your home on Zillow by listing For Sale by Owner (FSBO).

    List your home

    What's special

    Beautiful white brick fireplaceLarge dinging roomPlay yardLarge laundry roomLarge picture windowGleaming hw floorsHalf bath
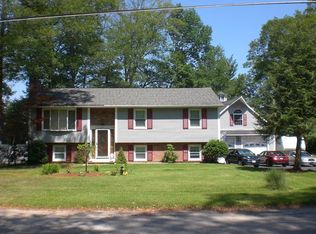
    OFFER DEADLINE SET - 7/10/2023 AT 3:00 P.M. This meticulously maintained split-entry is nestled in the town of Dudley! As you enter you are greeted by a warm & inviting living room w/ gleaming HW floors, large picture window and a beautiful white brick fireplace with shiplap perfect for cozying up during the colder months.The open plan includes a large dinging room with hardwood floors. The freshly painted kitchen is complete w/ S/S appliances that lend a modern touch, & tile backsplash! The main bedroom offers a serene retreat with an en-suite bath. Additionally, there are 2 more bedrooms and nicely updated main bath. Moving to the lower level you'll discover a large laundry room, half bath and a fireplaced bonus room offering endless possibilities & providing access to the lower deck with outdoor flatscreen t.v. and entertaining area. The yard is perfect with a shed, play yard, chicken coop and plenty of space for gardening, playing and entertaining

    Zillow last checked:

    Listing updated:

    Listed by:

    Karole O'Leary 774-276-0693,

    Lamacchia Realty, Inc. 508-425-7372

    Bought with:

    Bryan Davis

    ERA Key Realty Services- Auburn

    Source: MLS PIN,MLS#: 73132296

    Facts & features

    Interior

    Bedrooms & bathrooms
    • Bedrooms: 3
    • Bathrooms: 3
    • Full bathrooms: 2
    • 1/2 bathrooms: 1
    Primary bedroom
    • Features: Bathroom - Full, Closet, Flooring - Hardwood, Recessed Lighting
    • Level: First
    • Area: 156
    • Dimensions: 13 x 12
    Bedroom 2
    • Features: Closet, Flooring - Hardwood, Recessed Lighting
    • Level: First
    • Area: 154
    • Dimensions: 11 x 14
    Bedroom 3
    • Features: Closet, Flooring - Hardwood
    • Level: First
    • Area: 100
    • Dimensions: 10 x 10
    Primary bathroom
    • Features: Yes
    Bathroom 1
    • Features: Bathroom - Full, Bathroom - With Shower Stall, Flooring - Vinyl, Countertops - Stone/Granite/Solid
    • Level: First
    • Area: 42
    • Dimensions: 7 x 6
    Bathroom 2
    • Features: Bathroom - Full, Bathroom - With Tub & Shower, Closet - Linen, Flooring - Vinyl, Countertops - Stone/Granite/Solid
    • Level: First
    • Area: 96
    • Dimensions: 8 x 12
    Bathroom 3
    • Features: Bathroom - Half, Flooring - Laminate, Countertops - Stone/Granite/Solid, Dryer Hookup - Electric, Washer Hookup
    • Level: Basement
    • Area: 80
    • Dimensions: 8 x 10
    Dining room
    • Features: Flooring - Hardwood, Window(s) - Bay/Bow/Box
    • Level: First
    • Area: 110
    • Dimensions: 10 x 11
    Kitchen
    • Features: Flooring - Stone/Ceramic Tile, Dining Area, Deck - Exterior, Exterior Access, Stainless Steel Appliances
    • Level: First
    • Area: 121
    • Dimensions: 11 x 11
    Living room
    • Features: Flooring - Hardwood, Window(s) - Picture
    • Level: First
    • Area: 238
    • Dimensions: 17 x 14
    Heating
    • Electric Baseboard, Heat Pump, Electric, Fireplace(s)
    Cooling
    • Heat Pump, Ductless
    Appliances
    • Included: Electric Water Heater, Water Heater, Range, Dishwasher, Microwave, Refrigerator, Washer, Dryer
    • Laundry: Electric Dryer Hookup, Washer Hookup
    Features
    • Closet, Slider, Bonus Room
    • Flooring: Tile, Vinyl, Carpet, Laminate, Hardwood, Flooring - Wall to Wall Carpet
    • Doors: Insulated Doors, Storm Door(s)
    • Windows: Insulated Windows
    • Basement: Full,Finished,Walk-Out Access,Interior Entry,Garage Access
    • Number of fireplaces: 2
    • Fireplace features: Living Room
    Interior area
    • Total structure area: 1,665
    • Total interior livable area: 1,665 sqft

    Property

    Parking
    • Total spaces: 6
    • Parking features: Attached, Under, Heated Garage, Paved Drive, Off Street, Paved
    • Attached garage spaces: 2
    • Uncovered spaces: 4
    Features
    • Patio & porch: Deck - Composite, Covered
    • Exterior features: Deck - Composite, Covered Patio/Deck, Rain Gutters, Storage
    Lot
    • Size: 0.35 Acres
    • Features: Cleared, Level
    Details
    • Foundation area: 0
    • Parcel number: M:110 L:119,3837032
    • Zoning: R

    Construction

    Type & style
    • Home type: SingleFamily
    • Architectural style: Split Entry
    • Property subtype: Single Family Residence
    Materials
    • Frame
    • Foundation: Concrete Perimeter
    • Roof: Shingle
    Condition
    • Year built: 1977

    Utilities & green energy

    • Electric: Circuit Breakers, 200+ Amp Service
    • Sewer: Public Sewer
    • Water: Public
    • Utilities for property: for Electric Range, for Electric Oven, for Electric Dryer, Washer Hookup
    Green energy
    • Energy efficient items: Thermostat

    Community & neighborhood

    Security
    • Security features: Security System
    Community
    • Community features: Public Transportation, Shopping, Walk/Jog Trails, Public School
    Location
    • Region: Dudley

    Other

    Other facts
    • Road surface type: Paved

    Price history

    DateEventPrice
    8/15/2023Sold$445,000+14.1%$267/sqft
    Source: MLS PIN #73132296 Report a problem
    7/5/2023Listed for sale$389,900+65.9%$234/sqft
    Source: MLS PIN #73132296 Report a problem
    8/24/2016Sold$235,000$141/sqft
    Source: Public Record Report a problem
    6/29/2016Pending sale$235,000$141/sqft
    Source: Hope Real Estate Group, Inc. #71993717 Report a problem
    6/14/2016Price change$235,000-4.1%$141/sqft
    Source: Hope Real Estate Group, Inc. #71993717 Report a problem
    5/24/2016Price change$245,000-2%$147/sqft
    Source: Hope Real Estate Group, Inc. #71993717 Report a problem
    4/25/2016Listed for sale$249,900+76%$150/sqft
    Source: Hope Real Estate Group, Inc. #71993717 Report a problem
    9/26/1989Sold$142,000$85/sqft
    Source: Public Record Report a problem

    Public tax history

    YearProperty taxesTax assessment
    2025$4,027 +11.2%$381,000 +10.2%
    2024$3,622 +10%$345,600 +6.6%
    2023$3,293 +1%$324,100 +16.3%
    2022$3,261 +6.1%$278,700 +11.6%
    2021$3,073 +0.6%$249,800 +6.8%
    2020$3,056 -3.3%$234,000
    2019$3,159 +22.3%$234,000 +6.3%
    2018$2,582 +3.9%$220,100 +5.8%
    2017$2,484 +5.1%$208,000 +7.2%
    2016$2,364 +3%$194,100 +3.6%
    2015$2,296 +10.5%$187,300 +5.3%
    2014$2,078 +2.9%$177,900 +1.8%
    2013$2,020 +1.5%$174,700 -4.4%
    2012$1,991 +2.1%$182,700 -1.1%
    2011$1,950 +3.3%$184,700 -6.4%
    2010$1,888 +4.9%$197,300 -9.9%
    2009$1,799 -1.7%$219,100 -8.9%
    2008$1,831 +1.3%$240,600 +2.6%
    2007$1,807 -0.4%$234,400 +2.3%
    2006$1,815 -0.2%$229,200 +5.8%
    2005$1,818 +8.5%$216,700 +36.8%
    2004$1,676 +11.7%$158,400 +11.5%
    2003$1,500 +4%$142,000 +2.2%
    2002$1,443 $138,900

    Find assessor info on the county website

    Neighborhood: 01571

    Nearby schools

    GreatSchools rating
    Get a cash offer in 3 minutes
    Find out how much your home could sell for in as little as 3 minutes with a no-obligation cash offer.
    Estimated market value
    $488,300
    Get a cash offer in 3 minutes
    Find out how much your home could sell for in as little as 3 minutes with a no-obligation cash offer.
    Estimated market value
    $488,300