Charming, must see Cape Cod set on large flat beautiful lot in very quiet neighborhood. The backyard is totally fenced in with an expansive patio and stone fire pit, great for gatherings and entertaining family and friends. The first floor includes living/dining room with large picture window, half bath, kitchen with granite countertops and bedroom with full bath. The second level boasts two good sized bedrooms and renovated full bath. Additional features include hardwood floors throughout, wet bar, wood burning stove, LED recessed lighting, recessed speakers on entire main floor. The finished basement is bonus space with two cedar closets for plenty of storage and a laundry room. Hartsdale is 35 min to Manhattan and the buyers will have access to the Greenburgh pool. Make this lovely home yours!! Additional Information: Amenities:Storage,ParkingFeatures:1 Car Attached,4+ Car Detached,
Sold for $730,000
$730,000
14 Jean Lane, Hartsdale, NY 10530
3beds
1,450sqft
Single Family Residence, Residential
Built in 1953
10,454 Square Feet Lot
$855,000 Zestimate®
$503/sqft
$5,543 Estimated rent
Home value
$855,000
$812,000 - $906,000
$5,543/mo
Zestimate® history
Owner options
List your home for rent
$5,543/mo
Rent Zestimate®
Find your next renter with Zillow Rental Manager. Plus, with online applications, you can quickly screen prospective tenants – for free.
$5,543/mo
Rent Zestimate®
Refinance and save
$4,835/mo
Est. payment
Refinancing to a lower rate could help reduce your monthly payments and save thousands over the life of the loan.
$4,835/mo
Est. payment
Explore your selling options
Work with a Zillow partner agent
Leverage their expertise and Zillow's premium Showcase listings to get your home seen by more buyers.
Get startedList with your own agent
Get your home in front of millions of buyers by listing it on Zillow.
Learn how to do itSell it yourself
Take full control of how buyers see your home on Zillow by listing For Sale by Owner (FSBO).
List your homeWhat's special
Zillow last checked:
Listing updated:
Listed by:
Ellen Hennessey 914-262-3210,
Compass Greater NY, LLC 914-738-5150
Bought with:
Julie Alcee, 10301214516
Berkshire Hathaway HS NY Prop
Source: OneKey® MLS as distributed by MLS GRID,MLS#: H6306105
Facts & features
Interior
Bedrooms & bathrooms
- Bedrooms: 3
- Bathrooms: 3
- Full bathrooms: 2
- 1/2 bathrooms: 1
Other
- Description: Entry foyer, LR, DR, kitchen with newer stainless appliances , BR w full bath, 1/2 bath and wet bar
- Level: First
Other
- Description: 2 BR, renovated full bath
- Level: Second
Other
- Description: Full finished
- Level: Basement
Heating
- Forced Air
Cooling
- Central Air
Appliances
- Included: Dishwasher, Dryer, ENERGY STAR Qualified Appliances, Refrigerator, Stainless Steel Appliance(s), Washer, Gas Water Heater
Features
- Speakers, Master Downstairs, Eat-in Kitchen, Formal Dining, Entrance Foyer, Granite Counters, Primary Bathroom
- Flooring: Hardwood
- Windows: Blinds
- Basement: Full
- Attic: Partial
Interior area
- Total structure area: 1,450
- Total interior livable area: 1,450 sqft
Property
Parking
- Total spaces: 1
- Parking features: Attached, Detached, Garage Door Opener
Features
- Patio & porch: Patio
- Fencing: Fenced
Lot
- Size: 10,454 Square Feet
- Features: Near Public Transit, Near Shops
Details
- Parcel number: 2689008120000700000012
Construction
Type & style
- Home type: SingleFamily
- Architectural style: Cape Cod
- Property subtype: Single Family Residence, Residential
Materials
- Batts Insulation
Condition
- Year built: 1953
Utilities & green energy
- Sewer: Public Sewer
- Water: Public
- Utilities for property: Trash Collection Public
Community & HOA
Community
- Security: Security System
HOA
- Has HOA: No
- Amenities included: Park
Location
- Region: Hartsdale
Financial & listing details
- Price per square foot: $503/sqft
- Tax assessed value: $568,000
- Annual tax amount: $15,985
- Date on market: 5/17/2024
- Listing agreement: Exclusive Right To Sell
- Exclusions: Alarm System, Second Refrigerator
Price history
| Date | Event | Price |
|---|---|---|
| 9/25/2024 | Sold | $730,000+6%$503/sqft |
Source:  OneKey® MLS as distributed by MLS GRID #H6306105 Report a problem OneKey® MLS as distributed by MLS GRID #H6306105 Report a problem | ||
| 6/13/2024 | Pending sale | $689,000$475/sqft |
Source: OneKey® MLS as distributed by MLS GRID #H6306105 Report a problem | ||
| 5/31/2024 | Listing removed | -- |
Source: OneKey® MLS as distributed by MLS GRID #H6306105 Report a problem | ||
| 5/17/2024 | Listed for sale | $689,000+31.5%$475/sqft |
Source: OneKey® MLS as distributed by MLS GRID #H6306105 Report a problem | ||
| 12/9/2018 | Sold | $524,000-2%$361/sqft |
Source: OneKey® MLS as distributed by MLS GRID #H4826199 Report a problem | ||
| 9/27/2018 | Pending sale | $534,900$369/sqft |
Source: Keller Williams Realty Group #4826199 Report a problem | ||
| 6/6/2018 | Listed for sale | $534,900+43.4%$369/sqft |
Source: Keller Williams Realty Group #4826199 Report a problem | ||
| 9/28/2010 | Sold | $373,000-6.5%$257/sqft |
Source: Public Record Report a problem | ||
| 4/27/2010 | Price change | $399,000-11.1%$275/sqft |
Source: CENTURY 21 Royal #3014018 Report a problem | ||
| 9/6/2009 | Price change | $449,000-5.5%$310/sqft |
Source: CENTURY 21 Royal #2912806 Report a problem | ||
| 8/30/2009 | Listed for sale | $475,000$328/sqft |
Source: CENTURY 21 Royal #2912806 Report a problem | ||
| 7/12/2009 | Listing removed | $475,000$328/sqft |
Source: CENTURY 21 Royal #2832294 Report a problem | ||
| 4/26/2009 | Listed for sale | $475,000$328/sqft |
Source: Century 21 #2912806 Report a problem | ||
Public tax history
| Year | Property taxes | Tax assessment |
|---|---|---|
| 2025 | -- | $710,400 +3% |
| 2024 | -- | $689,700 +16.1% |
| 2023 | -- | $594,200 +4.6% |
| 2022 | -- | $568,000 +11.4% |
| 2021 | -- | $510,100 +11.1% |
| 2020 | -- | $459,000 |
| 2019 | -- | $459,000 +10.9% |
| 2018 | -- | $414,000 +2.9% |
| 2017 | -- | $402,400 +4% |
| 2016 | -- | $386,900 +3221% |
| 2015 | $8,334 | $11,650 |
| 2014 | $8,334 | $11,650 |
| 2013 | $8,334 | $11,650 |
| 2012 | -- | $11,650 |
| 2011 | -- | $11,650 |
| 2010 | -- | $11,650 |
| 2009 | -- | $11,650 |
| 2008 | -- | $11,650 |
| 2007 | -- | $11,650 |
| 2006 | -- | $11,650 |
| 2005 | -- | $11,650 |
| 2004 | -- | $11,650 |
| 2003 | -- | $11,650 |
| 2002 | -- | $11,650 |
| 2001 | -- | $11,650 |
| 2000 | -- | $11,650 |
| 1999 | -- | $11,650 |
Find assessor info on the county website
Neighborhood: Woodlands
Nearby homes
- $832,3003 bd2 ba2.1k sqft16 Jean Ln, Hartsdale, NY 10530Off Market
- $844,4003 bd2 ba1.2k sqft12 Jean Ln, Hartsdale, NY 10530Off Market

- $6,5005 bd2 ba2.4k sqft18 Jean Ln, Hartsdale, NY 10530For Rent
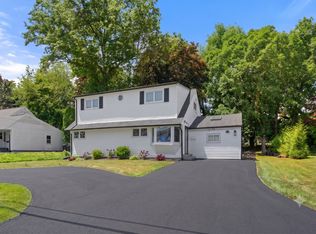
- $888,9003 bd2 ba1.5k sqft10 Jean Ln, Hartsdale, NY 10530Off Market
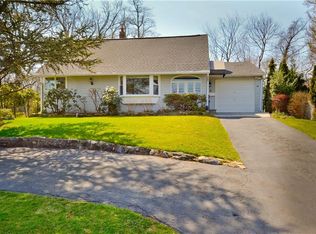
- $885,4003 bd3 ba1.4k sqft15 Jean Ln, Hartsdale, NY 10530Off Market
- $920,0005 bd3 ba2.6k sqft13 Jean Ln, Hartsdale, NY 10530Sold
- $797,6003 bd1 ba1.2k sqft11 Jean Ln, Hartsdale, NY 10530Off Market
- $1,106,8004 bd2 ba2.2k sqft17 Jean Ln, Hartsdale, NY 10530Off Market
Nearby schools
GreatSchools rating
- 6/10Highview SchoolGrades: 2-3Distance: 1.9 mi
- 5/10Woodlands Senior High SchoolGrades: 7-12Distance: 1.4 mi
- NALee F Jackson SchoolGrades: K-1Distance: 2 mi
Schools provided by the listing agent
- Elementary: EARLY CHILDHOOD PROGRAM
- Middle: WOODLANDS MIDDLE/HIGH SCHOOL (grades 7-12)
- High: Woodlands Middle/High School
Source: OneKey® MLS as distributed by MLS GRID. This data may not be complete. We recommend contacting the local school district to confirm school assignments for this home.
Get a cash offer in 3 minutes
Find out how much your home could sell for in as little as 3 minutes with a no-obligation cash offer.
Estimated market value
$855,000
Get a cash offer in 3 minutes
Find out how much your home could sell for in as little as 3 minutes with a no-obligation cash offer.
Estimated market value
$855,000
Nearby cities
Nearby neighborhoods
Nearby zip codes
Other Hartsdale Topics
