WOW, WOW, WOW!!! Are you looking for a home to move right into? Well look no further this home has been completely done over. This 3 bedroom colonial is what you have been dreaming of. Home offers all hardwood floors throughout the home with the exceptions of the bathrooms. First floor boasts eat-in kitchen with granite countertops, tile back splash, Bespoke Samsung appliances, breakfast bar and back door that will lead you to your brand new back patio area. Off the kitchen is the large living room with plenty of natural light, the den offers wood burning fireplace with mantel makes a great place to sit and read a book, or even use it as an office space. Also on first floor is the half bath and laundry room. Make your way upstairs where you will find the 3 bedrooms and two full baths. The master suite is to die for, this large bedroom gives you not only 1 closet but a whole walk-in closet too. The master bath has two separate sinks one for her and one for him with a walk-in tiled shower stall and a private toilet area. Brand new gas furnace, hot water heater, central air, 200 amp service, plumbing, doors and more. Newer roof and siding. All you need to do is move your furniture in. Home is located on a Cul de sac. Call today for your private showing.
Sold for $395,000
$395,000
14 Jeanette Drive, Plainville, CT 06062
3beds
1,764sqft
Single Family Residence
Built in 1969
0.32 Acres Lot
$453,100 Zestimate®
$224/sqft
$2,824 Estimated rent
Home value
$453,100
$430,000 - $476,000
$2,824/mo
Zestimate® history
Owner options
List your home for rent
$2,824/mo
Rent Zestimate®
Find your next renter with Zillow Rental Manager. Plus, with online applications, you can quickly screen prospective tenants – for free.
$2,824/mo
Rent Zestimate®
Refinance and save
$2,881/mo
Est. payment
Refinancing to a lower rate could help reduce your monthly payments and save thousands over the life of the loan.
$2,881/mo
Est. payment
Explore your selling options
Work with a Zillow partner agent
Leverage their expertise and Zillow's premium Showcase listings to get your home seen by more buyers.
Get startedList with your own agent
Get your home in front of millions of buyers by listing it on Zillow.
Learn how to do itSell it yourself
Take full control of how buyers see your home on Zillow by listing For Sale by Owner (FSBO).
List your homeWhat's special
Central airCul de sacNewer roofBack doorLaundry roomHalf bathLarge bedroom
Zillow last checked:
Listing updated:
Listed by:
Doreen Corriveau 860-250-4443,
KW Legacy Partners 860-313-0700
Bought with:
Colleen S. Nicastro, RES.0802971
Coldwell Banker Realty
Source: Smart MLS,MLS#: 170588882
Facts & features
Interior
Bedrooms & bathrooms
- Bedrooms: 3
- Bathrooms: 3
- Full bathrooms: 2
- 1/2 bathrooms: 1
Rooms
- Room types: Breezeway, Laundry
Primary bedroom
- Features: Ceiling Fan(s), Full Bath, Walk-In Closet(s), Hardwood Floor
- Level: Upper
Bedroom
- Features: Ceiling Fan(s), Walk-In Closet(s), Hardwood Floor
- Level: Upper
Bedroom
- Features: Ceiling Fan(s), Hardwood Floor
- Level: Upper
Den
- Features: Fireplace, Hardwood Floor
- Level: Main
Kitchen
- Features: Remodeled, Breakfast Bar, Granite Counters, Hardwood Floor
- Level: Main
Living room
- Features: Hardwood Floor
- Level: Main
Heating
- Forced Air, Natural Gas
Cooling
- Ceiling Fan(s), Central Air
Appliances
- Included: Gas Range, Microwave, Refrigerator, Dishwasher, Disposal, Electric Water Heater
- Laundry: Main Level
Features
- Open Floorplan
- Basement: Full,Unfinished
- Attic: Access Via Hatch
- Number of fireplaces: 1
Interior area
- Total structure area: 1,764
- Total interior livable area: 1,764 sqft
- Finished area above ground: 1,764
- Finished area below ground: 0
Property
Parking
- Parking features: Off Street
Features
- Patio & porch: Patio
- Exterior features: Sidewalk
- Fencing: Partial
Lot
- Size: 0.32 Acres
- Features: Cul-De-Sac, Level
Details
- Parcel number: 677402
- Zoning: R-11
Construction
Type & style
- Home type: SingleFamily
- Architectural style: Colonial
- Property subtype: Single Family Residence
Materials
- Vinyl Siding
- Foundation: Concrete Perimeter
- Roof: Asphalt
Condition
- New construction: No
- Year built: 1969
Utilities & green energy
- Sewer: Public Sewer
- Water: Public
Community & HOA
Community
- Features: Park
HOA
- Has HOA: No
Location
- Region: Plainville
Financial & listing details
- Price per square foot: $224/sqft
- Tax assessed value: $141,400
- Annual tax amount: $4,443
- Date on market: 9/23/2023
Price history
| Date | Event | Price |
|---|---|---|
| 9/22/2023 | Sold | $395,000-1.2%$224/sqft |
Source:  Smart MLS #170588882 Report a problem Smart MLS #170588882 Report a problem | ||
| 8/16/2023 | Pending sale | $399,900$227/sqft |
Source: Smart MLS #170588882 Report a problem | ||
| 8/4/2023 | Listed for sale | $399,900+175.8%$227/sqft |
Source: Smart MLS #170588882 Report a problem | ||
| 2/1/2023 | Sold | $145,000$82/sqft |
Source: Public Record Report a problem | ||
Public tax history
| Year | Property taxes | Tax assessment |
|---|---|---|
| 2025 | $5,638 +22.8% | $164,080 +16% |
| 2024 | $4,590 +3.3% | $141,400 |
| 2023 | $4,443 +2.6% | $141,400 |
| 2022 | $4,332 +10% | $141,400 +24.1% |
| 2021 | $3,938 -0.2% | $113,960 |
| 2020 | $3,945 | $113,960 |
| 2019 | $3,945 +2.3% | $113,960 |
| 2018 | $3,856 +3.5% | $113,960 |
| 2017 | $3,724 -5.7% | $113,960 -7.7% |
| 2016 | $3,948 +0.5% | $123,410 |
| 2015 | $3,928 -24% | $123,410 -25.1% |
| 2014 | $5,169 +33.5% | $164,710 +33.5% |
| 2013 | $3,873 -23.9% | $123,410 -25.1% |
| 2012 | $5,088 +6.6% | $164,710 |
| 2011 | $4,773 +3.4% | $164,710 |
| 2010 | $4,614 +6.4% | $164,710 |
| 2009 | $4,337 +0.3% | $164,710 |
| 2008 | $4,322 +2.9% | $164,710 |
| 2007 | $4,200 +3.5% | $164,710 +47.3% |
| 2006 | $4,057 +5.2% | $111,830 |
| 2005 | $3,858 +3.5% | $111,830 |
| 2004 | $3,727 -0.7% | $111,830 |
| 2003 | $3,752 +0.4% | $111,830 -17.1% |
| 1996 | $3,736 | $134,890 |
Find assessor info on the county website
Neighborhood: 06062
Nearby homes
- $376,6003 bd2 ba1.3k sqft108 Bohemia St, Plainville, CT 06062Off Market
- $360,0003 bd2 ba1.4k sqft12 Jeanette Dr, Plainville, CT 06062Sold
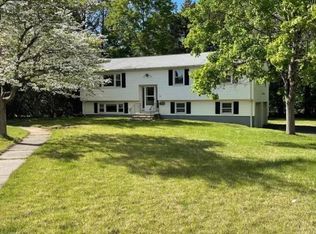
- $430,0004 bd2 ba1.6k sqft15 Jeanette Dr, Plainville, CT 06062Off Market
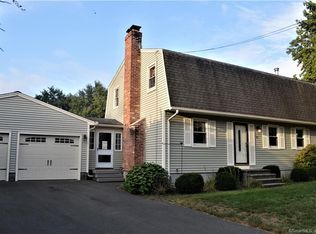
- $302,1002 bd1 ba816 sqft114 Bohemia St, Plainville, CT 06062Off Market
- $312,5003 bd2 ba1.1k sqft104 Bohemia St, Plainville, CT 06062Off Market
- $240,0003 bd2 ba1.6k sqft106 Bohemia St, Plainville, CT 06062Sold
- $64,400-- bd-- ba-- sqft94 Bohemia St, Plainville, CT 06062Off Market
- $438,9005 bd3 ba1.9k sqft11 Jeanette Dr, Plainville, CT 06062Off Market
Nearby schools
GreatSchools rating
- 7/10Louis Toffolon SchoolGrades: PK-5Distance: 1.3 mi
- 7/10Middle School Of PlainvilleGrades: 6-8Distance: 1.1 mi
- 6/10Plainville High SchoolGrades: 9-12Distance: 1.4 mi
Schools provided by the listing agent
- Elementary: Louis Toffolon
- High: Plainville
Source: Smart MLS. This data may not be complete. We recommend contacting the local school district to confirm school assignments for this home.


Get pre-qualified for a loan
At Zillow Home Loans, we can pre-qualify you in as little as 5 minutes with no impact to your credit score.An equal housing lender. NMLS #10287.
Sell for more on Zillow
Get a Zillow Showcase℠ listing at no additional cost and you could sell for .
$453,100
2% more
+$9,062
With Zillow Showcase(estimated)
$462,162
- Connecticut
- Hartford County
- Plainville
- 06062
- 14 Jeanette Drive
Nearby cities
Nearby zip codes
Other Plainville Topics
