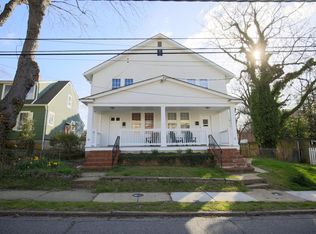
AMAZING NEW PRICE $1,250,000 AND TURN KEY, ALL CONTENTS CONVEY! Welcome to 14 Jefferson Place, a prime investment opportunity in the highly sought-after President’s Hill neighborhood of Downtown Annapolis, which is ranked #5 by CNN as America's Best Towns to Visit! This six-bedroom, four-bathroom duplex with four parking spots and a garage offers two complete side-by-side residences under one roof, with the potential to generate incredible annual rental income. It is located a block away from Leo, Sailor Oyster Bar, Lighthouse Bistro, Timber Pizza, Ms. Shirley's, Sea Salt and Carpaccio, and on the free Annapolis Circulator Trolley route if you want a ride down to City Dock. This property could be a multi-generational home, short or long-term rental investment, or owner-occupied housing hack, which enables the owner to live in one side and rent out the other side to pay and qualify for the mortgage. Each side of the home features three spacious bedrooms, one full bath, and one half bath, providing a comfortable and flexible layout. The home has two brand new full bathrooms and new tile, along with lovely hardwood floors and a new roof in 2020. The home sits on a large, flat yard with amazing outdoor dining areas complete with fire pits and two brand new hot tubs for the ultimate place to relax after exploring downtown Annapolis. There is also a detached garage plus four additional off-street parking spots—a rare find in downtown Annapolis. Enjoy the ultimate walkable lifestyle: stroll to all of Annapolis’ best restaurants, shops, and lively bars, or head just blocks away to cheer on the Midshipmen at the Navy-Marine Corps Memorial Stadium. With its prime location, ample parking, and flexible duplex design, this home is a one-of-a-kind opportunity to own in the heart of Annapolis. Call the listing agent for more information and a private showing of this AMAZING home!
Sold for $1,150,000
Zillow last checked:
Listing updated:
Bought with:
Mary Chambers, 0225186036
JPAR Real Estate Professionals
Source: Bright MLS,MLS#: MDAA2124200
Price history
| Date | Event | Price |
|---|---|---|
| 11/19/2025 | Sold | $1,150,000-8%$448/sqft |
Source:  Bright MLS #MDAA2124200 Report a problem Bright MLS #MDAA2124200 Report a problem | ||
| 10/21/2025 | Contingent | $1,250,000$487/sqft |
Source: Bright MLS #MDAA2124200 Report a problem | ||
| 10/3/2025 | Price change | $1,250,000-3.8%$487/sqft |
Source: Bright MLS #MDAA2124200 Report a problem | ||
| 9/19/2025 | Price change | $1,299,900-5.5%$506/sqft |
Source: Bright MLS #MDAA2124200 Report a problem | ||
| 9/2/2025 | Listed for sale | $1,375,000+22.2%$535/sqft |
Source: Bright MLS #MDAA2124200 Report a problem | ||
| 1/2/2024 | Sold | $1,125,000+13.1%$438/sqft |
Source: Bright MLS #MDAA2074080 Report a problem | ||
| 12/5/2023 | Pending sale | $995,000$387/sqft |
Source: Bright MLS #MDAA2074080 Report a problem | ||
| 12/1/2023 | Listed for sale | $995,000+180.3%$387/sqft |
Source: Bright MLS #MDAA2074080 Report a problem | ||
| 3/24/2021 | Listing removed | -- |
Source: Owner Report a problem | ||
| 6/11/2019 | Listing removed | $2,250$1/sqft |
Source: Owner Report a problem | ||
| 6/4/2019 | Listed for rent | $2,250$1/sqft |
Source: Owner Report a problem | ||
| 3/7/2016 | Sold | $355,000-4.8%$138/sqft |
Source: Public Record Report a problem | ||
| 11/4/2015 | Listing removed | $373,000$145/sqft |
Source: Long & Foster Real Estate, Inc. #AA8674028 Report a problem | ||
| 8/11/2015 | Price change | $373,000-3.1%$145/sqft |
Source: Long & Foster Real Estate, Inc. #AA8674028 Report a problem | ||
| 7/25/2015 | Price change | $385,000-1.3%$150/sqft |
Source: Long & Foster Real Estate, Inc. #AA8674028 Report a problem | ||
| 6/23/2015 | Listed for sale | $390,000$152/sqft |
Source: Long & Foster Real Estate, Inc. #AA8674028 Report a problem | ||

Get a cash offer in 3 minutes
Find out how much your home could sell for in as little as 3 minutes with a no-obligation cash offer.
Estimated market value
$1,553,000
