Skip main navigation
Off market
Street View
  • $488,300

    14 Jerome Ct, Charleston, SC 29414

    4beds
    1,881sqft
    SingleFamily
    Built in 1989
    7,840 Square Feet Lot
    $488,300 Zestimate®
    $260/sqft
    $2,893 Estimated rent

    Home value

    $488,300

    $464,000 - $513,000

    $2,893/mo

    Zestimate® history
    Loading
    Loading...

    Owner options

    List your home for rent

    $2,893/mo

    Rent Zestimate®

    Find your next renter with Zillow Rental Manager. Plus, with online applications, you can quickly screen prospective tenants – for free.

    Learn more

    $2,893/mo

    Rent Zestimate®

    Refinance and save

    $2,755/mo

    Est. payment

    Refinancing to a lower rate could help reduce your monthly payments and save thousands over the life of the loan.

    See today's rates

    $2,755/mo

    Est. payment

    Explore your selling options

    Work with a Zillow partner agent

    Leverage their expertise and Zillow's premium Showcase listings to get your home seen by more buyers.

    Get started

    List with your own agent

    Get your home in front of millions of buyers by listing it on Zillow.

    Learn how to do it

    Sell it yourself

    Take full control of how buyers see your home on Zillow by listing For Sale by Owner (FSBO).

    List your home

    What's special

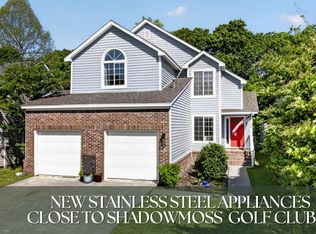
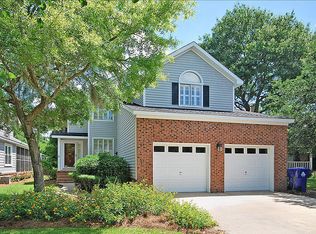
    Welcome home to 14 Jerome Court, located in the highly sought after Shadowmoss neighborhood in West Ashley, SC! Brand New Roof in 2017! From the time you arrive at this home located on a private cul-de-sac lot, you will be greeted by the well-maintained yard & stunning pond views on two sides of the home. This lovely 4 Bedroom, 2 Bath two-story home is in move-in ready condition & waiting for you to call it home today! This home has an airy, open floor plan with plenty of windows to let in natural light. The substantial great room has Cathedral Vaulted Ceilings, a unique hearing bone design on wall above brick fireplace, and plenty of room to relax! The kitchen is located to the right of the front door and features white cabinets & built-in booth for your comfort. You will...(MORE) ...find the spacious formal dining room next to the kitchen. If you continue straight through the great room, you will find the screened porch that overlooks the secluded backyard with raised patio area. The master bedroom is located in the back of the home and features a cathedral vaulted ceiling and a separate access to the screened porch. Master bath includes dual sinks, shower, and walk-in closet. Guest bedroom and full bath located on the main floor of the home. Upstairs, you will find two additional bedrooms, which gives your guests a sense of privacy. Additional features include: plantation blinds throughout, large laundry room, and 2-car attached garage. Mayfair at Shadowmoss has a very convenient location with great neighborhood amenities available! This is a definite must-see, as this home is in move-in ready condition and ready for you to call it home today!

    This property is off market, which means it's not currently listed for sale or rent on Zillow. This may be different from what's available on other websites or public sources.

    Facts & features

    Interior

    Bedrooms & bathrooms
    • Bedrooms: 4
    • Bathrooms: 2
    • Full bathrooms: 2
    Heating
    • Forced air, Gas
    Cooling
    • Central
    Appliances
    • Included: Dishwasher, Garbage disposal, Microwave, Range / Oven, Refrigerator
    Features
    • Flooring: Tile, Carpet, Laminate
    • Basement: None
    • Has fireplace: Yes
    Interior area
    • Total interior livable area: 1,881 sqft

    Property

    Parking
    • Total spaces: 2
    • Parking features: Garage - Attached
    Features
    • Exterior features: Vinyl
    • Has view: Yes
    • View description: Water
    • Has water view: Yes
    • Water view: Water
    Lot
    • Size: 7,840 sqft
    Details
    • Parcel number: 3580300107

    Construction

    Type & style
    • Home type: SingleFamily
    Materials
    • Roof: Asphalt
    Condition
    • Year built: 1989

    Community & neighborhood

    Location
    • Region: Charleston

    Other

    Other facts
    • Stories: 1.5 Stories, 2 Stories
    • New Owned: Pre-Owned
    • Master Bedroom: Outside Access, Downstairs
    • Amenities: Club Membership Available, Golf Membership Available, Trash Pickup
    • Lot Description: Cul-De-Sac, Lagoon
    • Misc Exterior: Storm Doors, Gutters, Thermal Windows/Doors, Storage/Outbuilding
    • SF Detached Style: Traditional
    • Misc Interior: Ceiling - Blown, Window Treatments - Some
    • Garage/Parking: 2 Car Garage
    • Special: Flood Insurance
    • FP Desc/Location: Wood Burning, One, Great Room
    • Foundation: Raised Slab
    • Subsection: Mayfair

    Price history

    DateEventPrice
    9/6/2017Sold$255,000+2%$136/sqft
    Source: CTMLS #17022600 Report a problem
    8/13/2017Pending sale$250,000$133/sqft
    Source: Carolina One Real Estate #17022600 Report a problem
    8/11/2017Listed for sale$250,000+16.3%$133/sqft
    Source: Carolina One Real Estate #17022600 Report a problem
    7/1/2010Sold$215,000-12%$114/sqft
    Source: Public Record Report a problem
    5/1/2009Listing removed$244,400$130/sqft
    Source: Listhub #2903107 Report a problem
    4/29/2009Price change$244,400-1.8%$130/sqft
    Source: Listhub #2903107 Report a problem
    2/3/2009Listed for sale$249,000$132/sqft
    Source: Listhub #2903107 Report a problem

    Public tax history

    YearProperty taxesTax assessment
    2025$1,639 +15.5%$11,840 +15.1%
    2024$1,420 +3.6%$10,290
    2023$1,371 +5.1%$10,290
    2022$1,304 -4.5%$10,290
    2021$1,366 -3.5%$10,290
    2020$1,415 $10,290 +0.9%
    2019$1,415 $10,200 +25.5%
    2017$1,415 +26.5%$8,130
    2016$1,118 +4.2%$8,130
    2015$1,074 -3.1%$8,130
    2014$1,108 --
    2011$1,108 +20.3%--
    2010$921 -2.6%$6,730
    2009$946 +7.7%$6,730
    2008$879 -18.6%$6,730
    2006$1,080 -0.9%$6,730
    2005$1,090 +30.1%$6,730 +46.3%
    2004$838 +2.9%$4,600
    2002$815 +1%$4,600 +11.7%
    2000$807 $4,120

    Find assessor info on the county website

    Neighborhood: Shadowmoss

    Nearby schools

    GreatSchools rating
    Schools provided by the listing agent
    • Elementary: Drayton Hall
    • Middle: West Ashley
    • High: West Ashley

    Source: The MLS. This data may not be complete. We recommend contacting the local school district to confirm school assignments for this home.

    Get a cash offer in 3 minutes
    Find out how much your home could sell for in as little as 3 minutes with a no-obligation cash offer.
    Estimated market value
    $488,300
    Get a cash offer in 3 minutes
    Find out how much your home could sell for in as little as 3 minutes with a no-obligation cash offer.
    Estimated market value
    $488,300