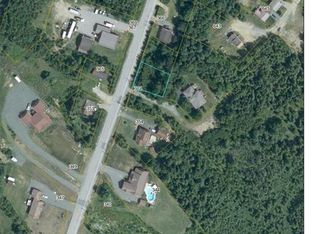
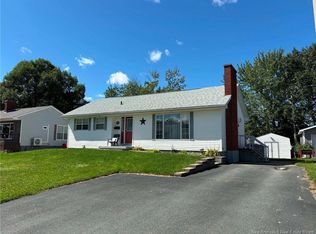
Welcome home! This lovely split-entry offers the perfect blend of peaceful, country-style living while still being only moments from schools, shopping and all amenities. The beautiful yard provides plenty of space to relax and enjoy, while the insulated and wired double detached garage is a fantastic bonus. One of the highlights of this home is the wonderful sunroom overlooking the backyard—a bright and inviting space that may quickly become your favourite place to spend time. The main floor features an eat-in kitchen with appliances included, a welcoming front living room with hardwood flooring, two bedrooms and a full bath. Downstairs you will find a spacious rec room, two additional bedrooms, laundry room and a generous storage room. The home is heated with a ductless mini-split heat pump on the main level along with electric baseboard heat. Call now for your private viewing and come see why this could be your next Home Sweet Home!
For sale
C$249,000
14 John Brook Rd, Newcastle, NB E1V 4Y2
4beds
1,562sqft
SingleFamily
Built in 1982
1 Acres Lot
$-- Zestimate®
C$159/sqft
C$-- HOA
What's special
Bright and inviting spaceSpacious rec roomGenerous storage roomElectric baseboard heat
- 5 hours
- 8
- 0
Zillow last checked:
Listing updated:
Listed by:
Lisa McCormack, Salesperson,
RE/MAX Professionals Brokerage
Source: New Brunswick Real Estate Board,MLS®#: NB147740
Facts & features
Interior
Bedrooms & bathrooms
- Bedrooms: 4
- Bathrooms: 1
- Full bathrooms: 1
Bedroom
- Level: Main
Bedroom
- Level: Main
Bedroom
- Level: Lower
Bedroom
- Level: Lower
Bathroom
- Level: Main
Kitchen
- Level: Main
Laundry
- Level: Lower
Living room
- Level: Main
Rec room
- Level: Lower
Storage
- Level: Lower
Sun room
- Level: Main
Heating
- Baseboard, Electric
Cooling
- Electric, Heat Pump - Ductless
Appliances
- Included: Water Heater
Features
- See Remarks
- Flooring: Ceramic Tile, Laminate
- Basement: Partially Finished
- Has fireplace: No
Interior area
- Total structure area: 1,562
- Total interior livable area: 1,562 sqft
- Finished area above ground: 1,152
Property
Parking
- Parking features: Gravel, Width - Double, Garage
- Garage spaces: 30
- Uncovered spaces: 2
- Details: Garage Size(30 X 24)
Accessibility
- Accessibility features: Single Storey Living
Features
- Levels: Two
Lot
- Size: 1 Acres
- Features: Landscaped, Recreation Nearby, School(s) Nearby, 1.0 -2.99 Acres
Details
- Parcel number: 40106098
Construction
Type & style
- Home type: SingleFamily
- Architectural style: Split Level
Materials
- Vinyl Siding
- Foundation: Concrete
- Roof: Asphalt
Condition
- Year built: 1982
Utilities & green energy
- Sewer: Septic Tank
- Water: Well
Community & HOA
Location
- Region: Newcastle
Financial & listing details
- Price per square foot: C$159/sqft
- Annual tax amount: C$1,880
- Date on market: 9/14/2026
- Ownership: Freehold
Price history
Price history is unavailable.
Public tax history
Tax history is unavailable.
Climate risks
Neighborhood: E1V
Nearby schools
GreatSchools rating
No schools nearby
We couldn't find any schools near this home.

Similar homes
- C$269,0004 bd2 ba1.5k sqft103 Century Dr, Miramichi, NB E1V 7A3For Sale
 MLS ID #NB147352, NATALIE WORMELL, Salesperson, Royal LePage Parkwood Realty Brokerage. New Brunswick Real Estate Board
 - C$279,9004 bd2 ba2k sqft377 Sunset Ave, Miramichi, NB E1V 1A3For Sale
 MLS ID #NB146916, TRACY HOWE, Salesperson, Keller Williams Capital Realty (M) Brokerage. New Brunswick Real Estate Board
 - C$215,0004 bd1 ba1.8k sqft532 King George Hwy, Miramichi, NB E1V 1N3For Sale
 MLS ID #NB146905, CARLIE HALLIHAN, Salesperson, Keller Williams Capital Realty (M) Brokerage. New Brunswick Real Estate Board
 - C$257,5003 bd2 ba1.1k sqft166 Ritchie Ave, Miramichi, NB E1V 2E9For Sale
 MLS ID #NB147278, Lisa McCormack, Salesperson, RE/MAX Professionals Brokerage. New Brunswick Real Estate Board
