Set on a private, tree-lined lot in Wilton and located within the Saratoga School District, this lovely colonial offers the kind of warmth and everyday functionality that never goes out of style.
The heart of the home is the custom gourmet kitchen, designed for people who actually cook, gather, and spend time together. Hardwood floors carry through the kitchen and dining areas, adding character and continuity to the main living spaces.
Outside, the deck extends the living space even further, offering privacy and room to enjoy the surrounding trees and landscape.
Upstairs, oversized primary suite provides the kind of space and separation that makes a difference at the end of the day.
With approximately 2,400 square feet, central air, and a layout that balances openness with comfortable individual spaces, this home offers a lifestyle that simply feels easy.
Active
Price cut: $14K (7/6)
$485,000
14 Joseph Lane, Wilton, NY 12831
4beds
2,410sqft
Single Family Residence, Residential
Built in 1982
0.53 Acres Lot
$484,600 Zestimate®
$201/sqft
$-- HOA
What's special
Central airOversized primary suiteHardwood floorsPrivate tree-lined lotCustom gourmet kitchen
- 22 days |
- 2,035 |
- 115 |
Zillow last checked:
Listing updated:
Listed by:
KW Platform 518-281-6808,
Scott P Varley 518-281-6808
Source: Global MLS,MLS#: 202619362
Facts & features
Interior
Bedrooms & bathrooms
- Bedrooms: 4
- Bathrooms: 3
- Full bathrooms: 2
- 1/2 bathrooms: 1
Primary bedroom
- Description: Master Suite
- Level: Second
Bedroom
- Level: Second
Bedroom
- Level: Second
Bedroom
- Level: Second
Dining room
- Level: First
Family room
- Level: First
Kitchen
- Level: First
Living room
- Level: First
Office
- Level: First
Heating
- Forced Air, Natural Gas
Cooling
- Central Air
Appliances
- Included: Built-In Gas Oven, Dishwasher, Disposal, Range, Refrigerator
- Laundry: Laundry Room, Main Level
Features
- Eat-in Kitchen
- Flooring: Wood
- Basement: Full
Interior area
- Total structure area: 2,410
- Total interior livable area: 2,410 sqft
- Finished area above ground: 2,410
- Finished area below ground: 0
Video & virtual tour
Property
Parking
- Total spaces: 4
- Parking features: Attached, Driveway
- Attached garage spaces: 2
- Has uncovered spaces: Yes
Features
- Patio & porch: Deck
- Exterior features: None
- Fencing: Fenced,Full
Lot
- Size: 0.53 Acres
- Features: Level, Wooded
Details
- Parcel number: 415600 127.15238
- Special conditions: Standard
Construction
Type & style
- Home type: SingleFamily
- Architectural style: Colonial
- Property subtype: Single Family Residence, Residential
Materials
- Aluminum Siding, Brick
- Roof: Asphalt
Condition
- New construction: No
- Year built: 1982
Utilities & green energy
- Sewer: Septic Tank
- Water: Public
Community & HOA
HOA
- Has HOA: No
Location
- Region: Gansevoort
Financial & listing details
- Price per square foot: $201/sqft
- Tax assessed value: $404,642
- Annual tax amount: $4,490
- Date on market: 6/29/2026
Estimated market value
$484,600
$460,000 - $509,000
$3,296/mo
Price history
| Date | Event | Price |
|---|---|---|
| 7/6/2026 | Price change | $485,000-2.8%$201/sqft |
Source:  Global MLS #202619362 Report a problem Global MLS #202619362 Report a problem | ||
| 6/29/2026 | Listed for sale | $499,000$207/sqft |
Source: Global MLS #202619362 Report a problem | ||
| 6/18/2026 | Pending sale | $499,000$207/sqft |
Source: Global MLS #202619362 Report a problem | ||
| 6/11/2026 | Listed for sale | $499,000+256.4%$207/sqft |
Source: Global MLS #202619362 Report a problem | ||
| 1/18/2001 | Sold | $140,000$58/sqft |
Source: Global MLS #2034869 Report a problem | ||
Public tax history
| Year | Property taxes | Tax assessment |
|---|---|---|
| 2025 | -- | $265,000 |
| 2024 | -- | $265,000 |
| 2023 | -- | $265,000 |
| 2022 | -- | $265,000 |
| 2021 | -- | $265,000 |
| 2020 | -- | $265,000 |
| 2019 | -- | $265,000 |
| 2018 | -- | $265,000 |
| 2017 | $3,759 +294.8% | $265,000 |
| 2016 | $952 -1.2% | $265,000 |
| 2015 | $964 -72.1% | $265,000 |
| 2014 | $3,450 | $265,000 |
| 2013 | -- | $265,000 |
| 2012 | -- | $265,000 +4.3% |
| 2011 | -- | $254,000 |
| 2010 | -- | $254,000 |
| 2009 | -- | $254,000 |
| 2008 | -- | $254,000 +44.2% |
| 2007 | -- | $176,200 |
| 2006 | -- | $176,200 |
| 2005 | -- | $176,200 |
| 2004 | -- | $176,200 +53.6% |
| 2003 | -- | $114,700 |
| 2002 | -- | $114,700 |
| 2001 | -- | $114,700 |
| 2000 | -- | $114,700 |
Find assessor info on the county website
Monthly payment
Climate risks
Neighborhood: 12831
Nearby schools
GreatSchools rating
- 7/10Dorothy Nolan Elementary SchoolGrades: K-5Distance: 1.4 mi
- 8/10Maple Avenue Middle SchoolGrades: 6-8Distance: 2.8 mi
- 8/10Saratoga Springs High SchoolGrades: 9-12Distance: 5.5 mi
Schools provided by the listing agent
- High: Saratoga Springs
Source: Global MLS. This data may not be complete. We recommend contacting the local school district to confirm school assignments for this home.
- $431,0003 bd2 ba1.4k sqft12 Joseph Ln, Gansevoort, NY 12831Off Market
- $285,0004 bd2 ba2.5k sqft16 Joseph Ln, Gansevoort, NY 12831Sold
- $514,7004 bd2 ba2.2k sqft48 Fairway Blvd, Wilton, NY 12831Off Market
- $496,3003 bd2 ba1.8k sqft50 Fairway, Gansevoort, NY 12831Off Market
- $448,5003 bd1 ba1.8k sqft46 Fairway Blvd, Gansevoort, NY 12831Off Market
- $507,0004 bd2 ba2.5k sqft10 Joseph Ln, Gansevoort, NY 12831Off Market
- $510,3004 bd3 ba2.5k sqft18 Joseph Ln, Wilton, NY 12831Off Market
- $524,2004 bd2 ba2.5k sqft17 Joseph Ln, Gansevoort, NY 12831Off Market
A local agent can set up tours, give advice and negotiate with sellers.
Similar homes
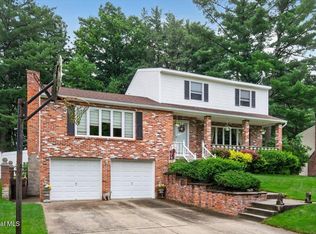
- $499,9004 bd2 ba1.9k sqft39 Baker Drive, Gansevoort, NY 12831Active
 MLS ID #202620181, Daniel Gaba, Listing by: Coldwell Banker Prime Properties. Global MLS
 - $394,9004 bd2 ba1.8k sqft99 Traver Road, Gansevoort, NY 12831Active
 MLS ID #202621485, Angela Cugini-Girard, Listing by: eXp Realty. Global MLS
 - $399,9002 bd2 ba1.7k sqft274 Northern Pines Road, Gansevoort, NY 12831Active
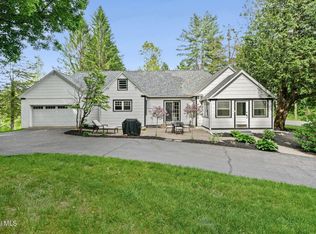 MLS ID #202618098, Sally Murphy, Listing by: KW Platform. Global MLS
 - $449,9904 bd3 ba2k sqft33 Jones Road, Saratoga Springs, NY 12866Active
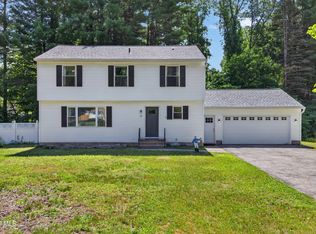 MLS ID #202621447, Mary Lentini, Listing by: Miranda Real Estate Group Inc. Global MLS
 - $619,9004 bd4 ba2.1k sqft26 Gates Avenue N., Gansevoort, NY 12831ActiveMLS ID #202621049, Timothy B Doherty, Listing by: Berkshire Hathaway Home Services Blake. Global MLS
- $449,9003 bd3 ba1.7k sqft8 Cedarcrest Drive, Saratoga Springs, NY 12866ActiveMLS ID #202620414, Dominick Marchesiello, Listing by: KW Platform. Global MLS
- $525,0003 bd3 ba1.7k sqft28 Lincoln Mountain Road, Greenfield Center, NY 12833ActiveMLS ID #202621387, Julia Audi, Listing by: Howard Hanna Capital Inc. Global MLS
- $599,9004 bd4 ba2.5k sqft392 Gurn Springs Road, Gansevoort, NY 12831ActiveMLS ID #202613931, Leah A Slocum, Listing by: KW Platform. Global MLS
- $525,0005 bd3 ba1.8k sqft41 Hogsback Road, Greenwich, NY 12834ActiveMLS ID #202621892, Constance Tucker, Listing by: Howard Hanna. Global MLS
- $450,0004 bd3 ba2.1k sqft379 County Route 68, Saratoga Springs, NY 12866ActiveMLS ID #202615951, Ralph M Harvey, Listing by: ListWithFreedom.com. Global MLS
- $599,0004 bd2 ba1.9k sqft6 Bunker Hill Drive, Saratoga Springs, NY 12866ActiveMLS ID #202621117, Emily Peltier, Listing by: Howard Hanna Capital Inc. Global MLS
- $499,9004 bd3 ba2k sqft4 Carlyle Court, Ballston Lake, NY 12019ActiveMLS ID #202621246, Kevin Clancy, Listing by: Clancy Real Estate. Global MLS
- $494,9004 bd4 ba2.2k sqft1835 Call Street, Lake Luzerne, NY 12846ActiveMLS ID #202611885, Nikki Becker, Listing by: Venture Fox Realty Group LLC. Global MLS
- $579,9005 bd3 ba2.3k sqft94 Revere Road, Queensbury, NY 12804ActiveMLS ID #202621646, Kelli May, Listing by: Better Way Realty. Global MLS
- $439,9993 bd2 ba1.5k sqft366 Ryan Road, Greenwich, NY 12834ActiveMLS ID #202621125, Norman J Benjamin, Listing by: KW Platform. Global MLS
- $439,9004 bd2 ba1.3k sqft292 Washington Street, Saratoga Springs, NY 12866ActiveMLS ID #202617216, Tammy Jo Creeden, Listing by: Howard Hanna. Global MLS
- $449,0003 bd2 ba2.1k sqft12 Rip Van Lane, Ballston Spa, NY 12020ActiveMLS ID #202620278, Kate R Naughton, Listing by: Roohan Realty. Global MLS
- $539,0004 bd3 ba2.4k sqft51 Lehland Drive, Queensbury, NY 12804ActiveMLS ID #202620816, Ashley Nagy, Listing by: Davies-Davies & Assoc Real Est. Global MLS
- $594,0004 bd4 ba2.1k sqft973 Route 29, Middle Grove, NY 12850ActiveMLS ID #202621467, Jamie Sittner, Listing by: Find Advisors. Global MLS
- $599,9004 bd3 ba2.4k sqft20 Queens Lane, Queensbury, NY 12804ActiveMLS ID #202621542, Michael Pugh, Listing by: Better Way Realty. Global MLS
