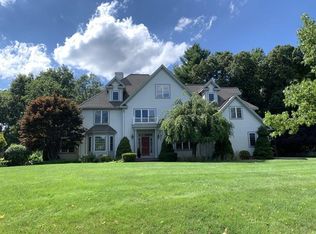
Grand and lovely brick front home nestled in the Cue-de-Sac of a quiet neighborhood. Dramatic High Ceilings and large windows are featured in both Foyer and Family Room giving a bright and airy feel. Open Floor plan connects Kitchen and Family Room. Highlights include Formal Dining Room, Double Staircases, Stone Fireplace and Spacious Office with built-in shelves. This home is elegant yet incorporates comfortable living. Enjoy all high-end appliances. Main Bedroom is generously sized with Bathroom and Walk-in closet. Laundry Room on second floor. Finished, Walk-Out Lower Level has two sliders, Wet Bar and plenty of space for entertainment. Oversized Deck overlooking level Back Yard. Recently painted interior and exterior offers a fresh look to this rarely offered style of home. Three Car garage. Brand new Roof. Walk-up Attic (can be finished for even more space.) Easy access to Route 30, Rt. 9 and major highways. Short distance to reservoir, trails, shopping mall and all amenities.
Sold for $1,775,000
Street View
$1,775,000
14 Joslin Ln, Southborough, MA 01772
4beds
6,698sqft
Single Family Residence
Built in 2000
1.01 Acres Lot
$1,959,000 Zestimate®
$265/sqft
$7,444 Estimated rent
Home value
$1,959,000
$1.84M - $2.08M
$7,444/mo
Zestimate® history
Owner options
List your home for rent
$7,444/mo
Rent Zestimate®
Find your next renter with Zillow Rental Manager. Plus, with online applications, you can quickly screen prospective tenants – for free.
$7,444/mo
Rent Zestimate®
Refinance and save
$11,471/mo
Est. payment
Refinancing to a lower rate could help reduce your monthly payments and save thousands over the life of the loan.
$11,471/mo
Est. payment
Explore your selling options
Work with a Zillow partner agent
Leverage their expertise and Zillow's premium Showcase listings to get your home seen by more buyers.
Get startedList with your own agent
Get your home in front of millions of buyers by listing it on Zillow.
Learn how to do itSell it yourself
Take full control of how buyers see your home on Zillow by listing For Sale by Owner (FSBO).
List your homeWhat's special
Stone fireplaceDramatic high ceilingsShort distance to reservoirDouble staircasesFormal dining roomSpacious officeLaundry room
Zillow last checked:
Listing updated:
Listed by:
Steve Yang 617-872-1878,
eXp Realty 888-854-7493,
CASTLES UNLIMITED TEAM 617-733-8280
Bought with:
Fabiola Brunache
Fab Living MA
Source: MLS PIN,MLS#: 73146470
Facts & features
Interior
Bedrooms & bathrooms
- Bedrooms: 4
- Bathrooms: 5
- Full bathrooms: 5
Primary bedroom
- Features: Bathroom - Full, Bathroom - Double Vanity/Sink, Walk-In Closet(s), Flooring - Hardwood, Window(s) - Picture, Hot Tub / Spa
- Level: Second
- Area: 592
- Dimensions: 16 x 37
Bedroom 2
- Features: Bathroom - Full, Walk-In Closet(s), Closet, Flooring - Hardwood
- Level: Second
- Area: 285
- Dimensions: 15 x 19
Bedroom 3
- Features: Bathroom - Full, Closet, Flooring - Hardwood
- Level: Second
- Area: 225
- Dimensions: 15 x 15
Bedroom 4
- Features: Bathroom - Full, Closet, Flooring - Hardwood
- Level: Second
- Area: 208
- Dimensions: 13 x 16
Primary bathroom
- Features: Yes
Dining room
- Features: Flooring - Hardwood, Window(s) - Bay/Bow/Box
- Level: First
- Area: 288
- Dimensions: 16 x 18
Family room
- Features: Wood / Coal / Pellet Stove, Cathedral Ceiling(s), Flooring - Hardwood, Window(s) - Picture
- Level: First
- Area: 420
- Dimensions: 21 x 20
Kitchen
- Features: Flooring - Hardwood, Dining Area, Pantry, Countertops - Stone/Granite/Solid, Kitchen Island, Open Floorplan, Peninsula
- Level: First
- Area: 510
- Dimensions: 30 x 17
Living room
- Features: Flooring - Hardwood, Window(s) - Picture
- Level: First
- Area: 304
- Dimensions: 16 x 19
Office
- Features: Closet/Cabinets - Custom Built, Flooring - Hardwood, French Doors
- Level: First
- Area: 240
- Dimensions: 15 x 16
Heating
- Central, Forced Air, Natural Gas
Cooling
- Central Air, 3 or More
Appliances
- Included: Gas Water Heater, Range, Refrigerator, Water Treatment, Cooktop
- Laundry: Second Floor
Features
- Closet/Cabinets - Custom Built, Cathedral Ceiling(s), Closet, Bathroom - Tiled With Shower Stall, Wet bar, Open Floorplan, Slider, Office, Entry Hall, Mud Room, Game Room, Media Room, Bonus Room, Walk-up Attic
- Flooring: Tile, Hardwood, Wood Laminate, Flooring - Hardwood, Laminate
- Doors: French Doors, Insulated Doors
- Windows: Insulated Windows
- Basement: Full,Finished,Walk-Out Access,Interior Entry
- Number of fireplaces: 1
- Fireplace features: Family Room
Interior area
- Total structure area: 6,698
- Total interior livable area: 6,698 sqft
Property
Parking
- Total spaces: 10
- Parking features: Under, Garage Door Opener, Storage, Paved Drive, Off Street, Deeded, Paved
- Attached garage spaces: 3
- Uncovered spaces: 7
Features
- Patio & porch: Porch, Deck, Patio
- Exterior features: Porch, Deck, Patio, Professional Landscaping
- Waterfront features: Stream
Lot
- Size: 1.01 Acres
- Features: Cul-De-Sac, Wooded, Level
Details
- Parcel number: 3961460
- Zoning: RA
Construction
Type & style
- Home type: SingleFamily
- Architectural style: Colonial
- Property subtype: Single Family Residence
Materials
- Frame, Brick
- Foundation: Concrete Perimeter
- Roof: Shingle
Condition
- Year built: 2000
Utilities & green energy
- Electric: Generator, 110 Volts, 200+ Amp Service, Generator Connection
- Sewer: Private Sewer
- Water: Private
- Utilities for property: for Electric Oven, Generator Connection
Community & HOA
Community
- Features: Park, Walk/Jog Trails, Conservation Area
- Security: Security System
HOA
- Has HOA: No
Location
- Region: Southborough
Financial & listing details
- Price per square foot: $265/sqft
- Tax assessed value: $1,432,500
- Annual tax amount: $21,144
- Date on market: 10/10/2025
- Listing terms: Lender Approval Required
- Exclusions: Washer/Dryer In Laundry Negotiable
- Road surface type: Paved
Price history
| Date | Event | Price |
|---|---|---|
| 1/3/2024 | Sold | $1,775,000-4.5%$265/sqft |
Source: MLS PIN #73146470 Report a problem | ||
| 11/21/2023 | Contingent | $1,859,000$278/sqft |
Source: MLS PIN #73146470 Report a problem | ||
| 10/25/2023 | Price change | $1,859,000-6.8%$278/sqft |
Source: MLS PIN #73146470 Report a problem | ||
| 9/4/2023 | Price change | $1,995,000-9.1%$298/sqft |
Source: MLS PIN #73146470 Report a problem | ||
| 8/9/2023 | Listed for sale | $2,195,000+83.1%$328/sqft |
Source: MLS PIN #73146470 Report a problem | ||
| 1/1/2011 | Listing removed | $1,199,000+24.5%$179/sqft |
Source: Vflyer #70970020 Report a problem | ||
| 6/1/2010 | Sold | $963,000-19.7%$144/sqft |
Source: Public Record Report a problem | ||
| 9/6/2009 | Listed for sale | $1,199,000-2.1%$179/sqft |
Source: Erika Paul #70970020 Report a problem | ||
| 6/29/2007 | Sold | $1,225,000+25%$183/sqft |
Source: Public Record Report a problem | ||
| 10/13/2000 | Sold | $980,000$146/sqft |
Source: Public Record Report a problem | ||
Public tax history
| Year | Property taxes | Tax assessment |
|---|---|---|
| 2025 | $23,625 +1.3% | $1,710,700 +2% |
| 2024 | $23,327 +10.3% | $1,677,000 +17.1% |
| 2023 | $21,144 +7.5% | $1,432,500 +18% |
| 2022 | $19,676 | $1,213,800 |
| 2021 | $19,676 +0.5% | $1,213,800 +3.2% |
| 2020 | $19,585 +2.1% | $1,175,600 +2.6% |
| 2019 | $19,182 +6.5% | $1,145,900 +2.7% |
| 2018 | $18,004 +1.1% | $1,115,500 +2.6% |
| 2017 | $17,803 +9.3% | $1,086,900 +5.5% |
| 2016 | $16,293 +0.7% | $1,029,900 +2% |
| 2015 | $16,172 -2.3% | $1,009,500 -1.4% |
| 2014 | $16,560 +2.9% | $1,023,500 +5.2% |
| 2013 | $16,087 +1.7% | $972,600 -0.7% |
| 2012 | $15,812 +2.7% | $979,700 -0.9% |
| 2011 | $15,395 +1.7% | $988,100 -8.2% |
| 2010 | $15,141 -5.8% | $1,076,900 -5.1% |
| 2009 | $16,069 +9.2% | $1,134,800 -3.3% |
| 2008 | $14,711 -0.1% | $1,173,100 +0.2% |
| 2007 | $14,730 +4.9% | $1,170,900 +3% |
| 2006 | $14,046 +1.5% | $1,136,400 +4.1% |
| 2005 | $13,840 +3.6% | $1,091,500 +4.5% |
| 2004 | $13,363 +11.6% | $1,044,000 +6.7% |
| 2003 | $11,971 +69.8% | $978,000 +85.6% |
| 2001 | $7,051 | $527,000 |
Find assessor info on the county website
Neighborhood: 01772
Nearby homes
- $1,845,9004 bd4 ba5.5k sqft12 Joslin Ln, Southborough, MA 01772Off Market
- $1,654,3005 bd5 ba5.2k sqft15 Joslin Ln, Southborough, MA 01772Off Market

- $1,805,9005 bd5 ba5.1k sqft3 Witherbee Ln, Southborough, MA 01772Off Market
- $1,853,6001 bd1 ba2.1k sqft1 Witherbee Ln, Southborough, MA 01772Off Market

- $1,735,0004 bd5 ba4.7k sqft13 Joslin Ln, Southborough, MA 01772Off Market
- $1,625,2004 bd3 ba5.3k sqft12 Graystone Way, Southborough, MA 01772Off Market
- $1,771,7004 bd2 ba4.1k sqft14 Graystone Way, Southborough, MA 01772Off Market
- $1,636,0004 bd4 ba3.9k sqft11 Joslin Ln, Southborough, MA 01772Off Market
Nearby schools
GreatSchools rating
- 10/10Albert S. Woodward Memorial SchoolGrades: 2-3Distance: 2 mi
- 8/10P. Brent Trottier Middle SchoolGrades: 6-8Distance: 2.8 mi
- 9/10Algonquin Regional High SchoolGrades: 9-12Distance: 6.2 mi
Schools provided by the listing agent
- High: Algonquin High
Source: MLS PIN. This data may not be complete. We recommend contacting the local school district to confirm school assignments for this home.
Get a cash offer in 3 minutes
Find out how much your home could sell for in as little as 3 minutes with a no-obligation cash offer.
Estimated market value
$1,959,000
Get a cash offer in 3 minutes
Find out how much your home could sell for in as little as 3 minutes with a no-obligation cash offer.
Estimated market value
$1,959,000
- Massachusetts
- Worcester County
- Southborough
- 01772
- 14 Joslin Ln
Nearby cities
Nearby zip codes
Other Southborough Topics
