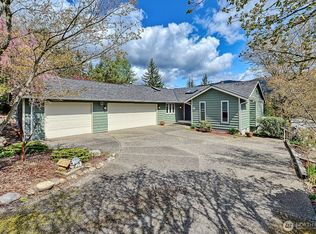
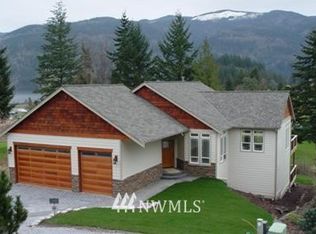
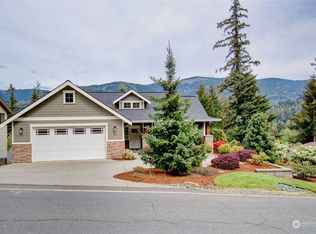
Some homes have views! This one has the view! And the community everyone wants to be part of. This 5 bed, 2.75 bath, 3,388 sq ft home in Sudden Valley Gate 1 sits directly on the golf course with sweeping floor to ceiling views of the golf course, foothills, and Lake Whatcom that will stop you in your tracks the moment you walk in. The main level is open and inviting with a spacious living and dining area, a kitchen with a breakfast nook, and a primary suite with its own bath. Step out to the large deck off the dining area and just try not to fall in love. The lower level mirrors the wow factor with its own 2nd kitchen, 3 additional bedrooms, a full bath, and a patio sharing those same stunning views. A heat pump keeps the whole home remarkably comfortable year round, including those warm summer days. A 500 sq ft bonus shop in the basement is perfect for woodworking, a home gym, storage, or whatever your passion demands. 2 car garage. Sudden Valley delivers resort style living with an 18 hole golf course, marina, boat launch, private beaches, pools, fitness center, tennis, pickleball, parks, trails, restaurant, and more. This is the lifestyle!
Sold
Zillow last checked:
Listing updated:
Bought with:
Joshua W Shiflett, 24084
Windermere RE Whatcom, Inc.
Kelli Walterskirchen, 109187
Windermere RE Whatcom, Inc.
Source: NWMLS as distributed by MLS GRID,MLS#: 2562104
Price history
| Date | Event | Price |
|---|---|---|
| 10/1/2026 | Sold | $760,000-4.9%$224/sqft |
Source:  NWMLS as distributed by MLS GRID #2562104 Report a problem NWMLS as distributed by MLS GRID #2562104 Report a problem | ||
| 9/5/2026 | Pending sale | $799,000$236/sqft |
Source: NWMLS as distributed by MLS GRID #2562104 Report a problem | ||
| 7/30/2026 | Listed for sale | $799,000+102.3%$236/sqft |
Source: NWMLS as distributed by MLS GRID #2562104 Report a problem | ||
| 9/30/2004 | Sold | $395,000$117/sqft |
Source: Public Record Report a problem | ||



Get pre-qualified for a loan
At Zillow Home Loans, we can pre-qualify you in as little as 5 minutes with no impact to your credit score.An equal housing lender. NMLS #10287.
