Located in Holly Heights, a resident-owned 55+ community in West Wareham, this spacious 2-bedroom, 2-bath manufactured home offers approximately 1,300 square feet with an open and flexible layout. The large kitchen opens to the dining area, while a separate living room and bright sunroom provide plenty of additional living space. Bedrooms are located at opposite ends of the home for added privacy, including a primary bedroom with its own full bath. Updates include extensive flooring and bathroom improvements. Outside, enjoy a private rear deck, storage shed and paved off-street parking. Central air provides added comfort. The $200 monthly maintenance fee includes trash pickup, street snow removal and maintenance of the community septic system. Conveniently located near Wareham Crossing, area beaches, golf, the Cape Cod Canal and major routes. Purchase price includes cooperative shares. Buyer must meet with and be approved by the Holly Heights Board of Directors prior to closing; community rules and restrictions apply.
Sold for $240,000
$240,000
14 Judith Cir, West Wareham, MA 02576
2beds
1,286sqft
Mobile Home
Built in 1985
-- sqft lot
$263,100 Zestimate®
$187/sqft
$-- Estimated rent
Home value
$263,100
$234,000 - $292,000
Not available
Zestimate® history
Owner options
List your home for rent
Find your next renter with Zillow Rental Manager. Plus, with online applications, you can quickly screen prospective tenants – for free.
Refinance and save
$1,628/mo
Est. payment
Refinancing to a lower rate could help reduce your monthly payments and save thousands over the life of the loan.
$1,628/mo
Est. payment
Explore your selling options
Work with a Zillow partner agent
Leverage their expertise and Zillow's premium Showcase listings to get your home seen by more buyers.
Get startedList with your own agent
Get your home in front of millions of buyers by listing it on Zillow.
Learn how to do itSell it yourself
Take full control of how buyers see your home on Zillow by listing For Sale by Owner (FSBO).
List your homeWhat's special
Private rear deckBright sunroomStorage shedOpen and flexible layoutPaved off-street parking
Zillow last checked:
Listing updated:
Listed by:
Andy Mahoney 617-538-0206,
RE/MAX Legacy 508-946-1661,
Andy Mahoney 617-538-0206
Bought with:
Rachel Caine
Century 21 Envoy
Source: MLS PIN,MLS#: 73568012
Facts & features
Interior
Bedrooms & bathrooms
- Bedrooms: 2
- Bathrooms: 2
- Full bathrooms: 2
Primary bedroom
- Level: First
- Area: 156
- Dimensions: 12 x 13
Bedroom 2
- Level: First
- Area: 156
- Dimensions: 12 x 13
Primary bathroom
- Features: Yes
Bathroom 1
- Level: First
- Area: 70
- Dimensions: 7 x 10
Bathroom 2
- Level: First
- Area: 45
- Dimensions: 9 x 5
Dining room
- Level: First
- Area: 208
- Dimensions: 16 x 13
Kitchen
- Level: First
- Area: 182
- Dimensions: 14 x 13
Living room
- Level: First
- Area: 176
- Dimensions: 16 x 11
Heating
- Forced Air, Oil
Cooling
- Central Air
Appliances
- Included: Range, Dishwasher, Microwave, Refrigerator, Washer, Dryer
- Laundry: First Floor
Features
- Sun Room
- Has basement: No
- Has fireplace: No
Interior area
- Total structure area: 1,286
- Total interior livable area: 1,286 sqft
- Finished area above ground: 1,286
- Finished area below ground: 0
Property
Parking
- Total spaces: 2
- Parking features: Off Street, Paved
- Uncovered spaces: 2
Features
- Patio & porch: Deck
- Exterior features: Deck, Storage
- Waterfront features: Bay, Beach Ownership(Public)
Lot
- Features: Wooded
Details
- Zoning: MR30
Construction
Type & style
- Home type: MobileManufactured
- Property subtype: Mobile Home
Materials
- Foundation: Other
- Roof: Shingle
Condition
- Year built: 1985
Utilities & green energy
- Sewer: Private Sewer
- Water: Public
Community & HOA
Community
- Features: Shopping, Golf, Medical Facility, Highway Access, House of Worship
- Senior community: Yes
- Subdivision: Holly Heights Co Operative
HOA
- Has HOA: Yes
- HOA fee: $200 monthly
Location
- Region: West Wareham
Financial & listing details
- Price per square foot: $187/sqft
- Date on market: 9/25/2026
- Body type: Single Wide
Price history
| Date | Event | Price |
|---|---|---|
| 10/19/2026 | Sold | $240,000$187/sqft |
Source: MLS PIN #73568012 Report a problem | ||
| 9/20/2026 | Pending sale | $240,000$187/sqft |
Source: MLS PIN #73568012 Report a problem | ||
| 9/6/2026 | Contingent | $240,000$187/sqft |
Source: MLS PIN #73568012 Report a problem | ||
| 8/25/2026 | Listed for sale | $240,000+45.5%$187/sqft |
Source: MLS PIN #73568012 Report a problem | ||
| 8/11/2018 | Sold | $165,000-1.7%$128/sqft |
Source: Agent Provided Report a problem | ||
| 5/1/2018 | Listed for sale | $167,900$131/sqft |
Source: Johnson Bayside Real Estate #72317787 Report a problem | ||
Public tax history
Tax history is unavailable.
Neighborhood: West Wareham
Nearby homes
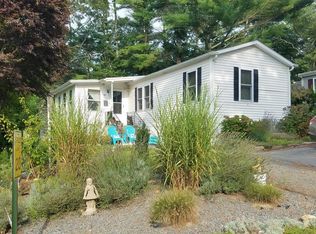
- $209,8002 bd2 ba1.1k sqft13 Judith Cir, West Wareham, MA 02576Off Market
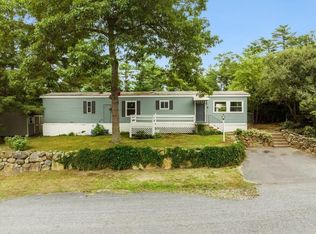
- $281,4003 bd2 ba1.3k sqft22 Judith Cir, West Wareham, MA 02576Off Market
- $170,0002 bd1 ba980 sqft39 Judith Cir, West Wareham, MA 02576Off Market
- $179,9002 bd1 ba914 sqft40 Michael St, West Wareham, MA 02576Sold
- $285,800-- bd-- ba-- sqft21 Judith St W, West Wareham, MA 02576Off Market
- $175,0002 bd2 ba980 sqft42 Michael St, West Wareham, MA 02576Sold
- $169,2002 bd1 ba980 sqft11 Judith Cir, West Wareham, MA 02576Off Market
- $190,2002 bd2 ba1.1k sqft19 Judith Cir, West Wareham, MA 02576Off Market
Nearby schools
GreatSchools rating
- 6/10Wareham Middle SchoolGrades: 5-7Distance: 2.5 mi
- 3/10Wareham Senior High SchoolGrades: 8-12Distance: 2.8 mi
- 5/10Wareham Elementary SchoolGrades: PK-4Distance: 3.9 mi
Get a cash offer in 3 minutes
Find out how much your home could sell for in as little as 3 minutes with a no-obligation cash offer.
Estimated market value
$263,100
Get a cash offer in 3 minutes
Find out how much your home could sell for in as little as 3 minutes with a no-obligation cash offer.
Estimated market value
$263,100
- Massachusetts
- Plymouth County
- Wareham
- 02576
- West Wareham
- 14 Judith Cir
