Skip main navigation
Off market
Street View
  • $694,500

    14 Judy Dr, Londonderry, NH 03053

    4beds
    2,471sqft
    SingleFamily
    Built in 1976
    1 Acres Lot
    $694,500 Zestimate®
    $281/sqft
    $4,410 Estimated rent

    Home value

    $694,500

    $660,000 - $729,000

    $4,410/mo

    Zestimate® history
    Loading
    Loading...

    Owner options

    List your home for rent

    $4,410/mo

    Rent Zestimate®

    Find your next renter with Zillow Rental Manager. Plus, with online applications, you can quickly screen prospective tenants – for free.

    Learn more

    $4,410/mo

    Rent Zestimate®

    Refinance and save

    $3,735/mo

    Est. payment

    Refinancing to a lower rate could help reduce your monthly payments and save thousands over the life of the loan.

    See today's rates

    $3,735/mo

    Est. payment

    Explore your selling options

    Work with a Zillow partner agent

    Leverage their expertise and Zillow's premium Showcase listings to get your home seen by more buyers.

    Get started

    List with your own agent

    Get your home in front of millions of buyers by listing it on Zillow.

    Learn how to do it

    Sell it yourself

    Take full control of how buyers see your home on Zillow by listing For Sale by Owner (FSBO).

    List your home

    What's special

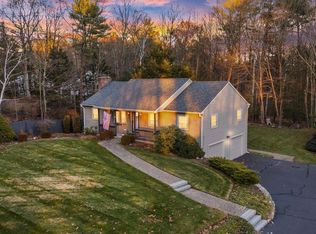
    This gorgeous ranch home checks all of the boxes! The location, flexible floor plan and upgrades that this home offers is hard to find! Featuring TWO Master Suites, plus an additional two bedrooms with another full bathroom, this home totals 4 bedrooms and 3 full bathrooms! As you drive up to the home you will love the quiet location and great curb appeal. The front farmers porch is a nice and welcoming feature! As you enter into the home, the open concept dining room and kitchen greets you. With beautiful hardwood flooring and great lighting, this space is bright and is ready for your next family gathering. The kitchen is nicely equipped with granite countertops, center island and newer appliances. As you walk through the kitchen you will enter a GORGEOUS new family room addition with hardwood floors, vaulted ceilings, lots of windows and a fireplace! To the left of the family room, the brand new addition continues up a half flight of stairs to two bedrooms, one of which is a huge master suite with oversized walk in closet, very large bathroom with a walk in shower and separate jetted tub! This addition was completed only one year ago and a lot of thought was put into the design and color choices - it is simply beautiful! Back onto the main level, as you pass back through the kitchen, there is a nicely updated full bathroom to your left and two additional bedrooms at the end of the hall, one of which is the second master suite! This second master also has ample closet space and features an upgraded spa shower complete with body spray jets! Downstairs there is a bonus room that could be used as an office, or potential guest space, as well as a second living room area, laundry area and utility/storage room. For additional storage, there is a large two car garage with a deep floor plan - plenty of room for two vehicles and additional workshop items. There is one full acre with this home and it is nicely landscaped with fresh grass. Additionally, there is a large outside deck for relaxing. Major upgrades to this home within the past two years include: NEW roof, NEW siding, NEW septic, NEW A/C systems, SEPARATE hot water heater for the main master bedroom, NEW addition! This home is completely move in ready and also includes an on demand generator! What more could you ask for? This home has it all and will not last long - don't delay! **Subject to seller finding suitable housing**

    This property is off market, which means it's not currently listed for sale or rent on Zillow. This may be different from what's available on other websites or public sources.

    Facts & features

    Interior

    Bedrooms & bathrooms
    • Bedrooms: 4
    • Bathrooms: 3
    • Full bathrooms: 3
    Heating
    • Baseboard, Electric, Oil, Propane / Butane
    Cooling
    • Wall
    Appliances
    • Included: Dishwasher, Microwave, Refrigerator
    Features
    • Flooring: Tile, Carpet, Hardwood
    • Basement: Partially finished
    • Has fireplace: Yes
    Interior area
    • Total interior livable area: 2,471 sqft

    Property

    Parking
    • Total spaces: 2
    • Parking features: Garage - Attached
    Features
    • Exterior features: Vinyl
    Lot
    • Size: 1 Acres
    Details
    • Parcel number: LONDM013L14217

    Construction

    Type & style
    • Home type: SingleFamily
    Materials
    • Frame
    • Roof: Asphalt
    Condition
    • Year built: 1976

    Utilities & green energy

    • Electric: 100 Amp
    • Sewer: Private, 1000 Gallon
    • Utilities for property: Cable, Internet - Cable

    Community & HOA

    Location
    • Region: Londonderry

    Financial & listing details

    • Price per square foot: $281/sqft
    • Tax assessed value: $527,500
    • Annual tax amount: $8,514

    Price history

    DateEventPrice
    11/18/2019Sold$420,000+0%$170/sqft
    Source: PrimeMLS #4779639 Report a problem
    11/18/2019Pending sale$419,900$170/sqft
    Source: Berkshire Hathaway HomeServices Verani Realty #619640-11 Report a problem
    10/8/2019Listed for sale$419,900$170/sqft
    Source: BHHS Verani Londonderry #4779639 Report a problem
    10/8/2019Pending sale$419,900$170/sqft
    Source: BHHS Verani Londonderry #4779639 Report a problem
    10/3/2019Listed for sale$419,900+28.4%$170/sqft
    Source: BHHS Verani Londonderry #4779639 Report a problem
    3/14/2017Sold$327,066+0.6%$132/sqft
    Source: Public Record Report a problem
    6/17/2016Sold$325,000+1.6%$132/sqft
    Source: Public Record Report a problem
    5/9/2016Pending sale$319,900$129/sqft
    Source: 2519-2 #4487750 Report a problem
    5/5/2016Listed for sale$319,900$129/sqft
    Source: 2519-2 #4487750 Report a problem
    11/8/2015Listing removed$319,900$129/sqft
    Source: RE/MAX 1st Choice #4452397 Report a problem
    9/23/2015Listed for sale$319,900$129/sqft
    Source: RE/MAX 1st Choice #4452397 Report a problem

    Public tax history

    YearProperty taxesTax assessment
    2024$8,514 +3.1%$527,500
    2023$8,255 +7.2%$527,500 +26.6%
    2022$7,701 +4.2%$416,700 +13.4%
    2020$7,392 +3.7%$367,600
    2019$7,128 +18.6%$367,600 +33.3%
    2018$6,012 +0.9%$275,800
    2017$5,960 +0.5%$275,800
    2016$5,930 +6.1%$275,800 +3.7%
    2015$5,589 -0.3%$265,900
    2014$5,608 $265,900
    Find assessor info on the county website

    Neighborhood: 03053

    Nearby schools

    GreatSchools rating
    Get a cash offer in 3 minutes
    Find out how much your home could sell for in as little as 3 minutes with a no-obligation cash offer.
    Estimated market value
    $694,500
    Get a cash offer in 3 minutes
    Find out how much your home could sell for in as little as 3 minutes with a no-obligation cash offer.
    Estimated market value
    $694,500