Skip main navigation
Sold for $769,000
  • $769,000

    14 Junction Way, Bluffton, SC 29910

    4beds
    3,300sqft
    Single Family Residence
    Built in 2015
    0.4 Acres Lot
    $769,200 Zestimate®
    $233/sqft
    $4,076 Estimated rent

    Home value

    $769,200

    $715,000 - $831,000

    $4,076/mo

    Zestimate® history
    Loading
    Loading...

    Owner options

    List your home for rent

    $4,076/mo

    Rent Zestimate®

    Find your next renter with Zillow Rental Manager. Plus, with online applications, you can quickly screen prospective tenants – for free.

    Learn more

    $4,076/mo

    Rent Zestimate®

    Refinance and save

    $4,421/mo

    Est. payment

    Refinancing to a lower rate could help reduce your monthly payments and save thousands over the life of the loan.

    See today's rates

    $4,421/mo

    Est. payment

    Explore your selling options

    Work with a Zillow partner agent

    Leverage their expertise and Zillow's premium Showcase listings to get your home seen by more buyers.

    Get started

    List with your own agent

    Get your home in front of millions of buyers by listing it on Zillow.

    Learn how to do it

    Sell it yourself

    Take full control of how buyers see your home on Zillow by listing For Sale by Owner (FSBO).

    List your home

    What's special

    Large bonus roomFresh interior paintSpacious homesiteStainless steel appliancesTile backsplashBright inviting atmosphereOpen and welcoming space
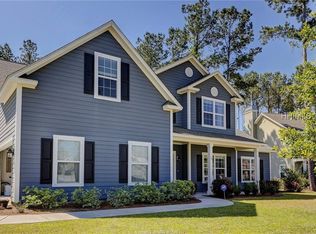
    Situated on a spacious homesite in the desirable Lawton Station community, 14 Junction Way is a beautifully maintained home offering 4 bedrooms, 3 full bathrooms, 1 half bathroom, a dedicated office/flex space, a large bonus room, a walk-in insulated attic, & an oversized 3-car garage. Upon entering, you'll appreciate architectural details including crown molding, coffered ceilings, & tray ceilings throughout. Fresh interior paint enhances the bright, inviting atmosphere, while the office/flex space is ideal for working from home, a playroom, or hobby room. The gourmet kitchen is designed for everyday living & entertaining, featuring stainless steel appliances, granite countertops, tile backsplash, gas cooktop, & a spacious breakfast area. The kitchen flows seamlessly into the main living areas, creating an open & welcoming space. Privately located on the main level, the primary suite offers crown molding, a tray ceiling, & direct access to the screened porch. The primary bath features a sunken soaking tub, separate shower, dual granite-topped vanities, & ample storage. Additional bedrooms provide comfortable accommodations for family & guests. Upstairs, the expansive bonus room with bathroom offers exceptional flexibility as a guest suite, media room, home gym, or additional living space. The walk-in insulated attic provides convenient, easily accessible storage rarely found in today's homes. Additional upgrades include a whole-home water filtration system for enhanced water quality throughout. Step outside to enjoy Lowcountry living from the tiled screened porch overlooking the spacious backyard. The large homesite offers plenty of room for outdoor activities & the potential to add a pool. An outdoor grilling area w/ a natural gas hookup makes entertaining effortless, while convenient exterior bathroom access creates an ideal setup for future poolside gatherings. The oversized 3-car garage provides ample space for vehicles, golf carts, storage, & workshop needs. Conveniently located near Riverside Village, Downtown Bluffton, & Historic Savannah, Lawton Station offers easy access to shopping, dining, entertainment, & everyday conveniences. Combining quality craftsmanship, versatile living spaces, abundant storage, fresh interior paint, & an exceptional location, 14 Junction Way is ready to welcome you home.

    Zillow last checked:

    Listing updated:

    Listed by:

    May River Group 843-384-3006,

    Maxey Blackstream Christie's International Real Estate

    Bought with:

    Lowcountry Group

    Engel & Volkers

    Source: REsides, Inc.,MLS#: 510016MLS Logo

    Facts & features

    Interior

    Bedrooms & bathrooms
    • Bedrooms: 4
    • Bathrooms: 4
    • Full bathrooms: 3
    • 1/2 bathrooms: 1
    Primary bedroom
    • Level: First
    Heating
    • Central, Gas
    Cooling
    • Central Air, Electric
    Appliances
    • Included: Dishwasher, Disposal, Microwave, Refrigerator, Self Cleaning Oven, Stove, Water Softener, Tankless Water Heater, Water Purifier
    Features
    • Attic, Built-in Features, Tray Ceiling(s), Ceiling Fan(s), Fireplace, Main Level Primary, Multiple Closets, Pull Down Attic Stairs, Smooth Ceilings, Separate Shower, Cable TV, Entrance Foyer, Eat-in Kitchen, Pantry
    • Flooring: Carpet, Ceramic Tile, Engineered Hardwood
    • Windows: Other, Screens
    Interior area
    • Total interior livable area: 3,300 sqft

    Property

    Parking
    • Total spaces: 3
    • Parking features: Driveway, Garage, Three Car Garage, Oversized
    • Garage spaces: 3
    Features
    • Patio & porch: Rear Porch, Front Porch, Patio, Porch, Screened
    • Exterior features: Enclosed Porch, Sprinkler/Irrigation, Paved Driveway, Porch, Patio, Rain Gutters, Storm/Security Shutters
    • Pool features: Community
    • Has view: Yes
    • View description: Landscaped, Trees/Woods
    • Water view: Landscaped,Trees/Woods
    Lot
    • Size: 0.4 Acres
    • Features: 1/4 to 1/2 Acre Lot
    Details
    • Parcel number: R61402800041440000
    • Special conditions: None
    • Other equipment: Satellite Dish

    Construction

    Type & style
    • Home type: SingleFamily
    • Architectural style: One and One Half Story
    • Property subtype: Single Family Residence
    Materials
    • Composite Siding, Stone
    • Roof: Asphalt
    Condition
    • Year built: 2015
    Details
    • Builder model: Other

    Utilities & green energy

    • Water: Public
    Green energy
    • Indoor air quality: Ventilation

    Community & HOA

    Community
    • Security: Fire Alarm
    • Subdivision: Lawton Station
    HOA
    • Amenities included: Bocce Court, Fitness Center, Gas, Picnic Area, Playground, Pool, Guard
    Location
    • Region: Bluffton

    Financial & listing details

    • Price per square foot: $233/sqft
    • Tax assessed value: $618,800
    • Annual tax amount: $3,243
    • Date on market: 6/12/2026
    • Listing terms: Cash,Conventional

    Price history

    DateEventPrice
    7/15/2026Sold$769,000$233/sqft
    Source: REsides, Inc. #510016 Report a problem
    6/22/2026Pending sale$769,000$233/sqft
    Source: REsides, Inc. #510016 Report a problem
    6/12/2026Listed for sale$769,000+61.2%$233/sqft
    Source: REsides, Inc. #510016 Report a problem
    9/25/2015Sold$477,095$145/sqft
    Source: Lowcountry Regional MLS #145503 Report a problem

    Public tax history

    YearProperty taxesTax assessment
    2025$3,243 -0.1%$19,190
    2024$3,244 0%$19,190
    2023$3,244 +8.2%$19,190 +15%
    2022$2,998 +0.8%$16,690
    2021$2,974 $16,690
    2020-- $16,690
    2019$2,887 +1.7%$16,690
    2018$2,839 $16,690 -41.7%
    2017-- $28,620
    2016-- --
    Find assessor info on the county website

    Neighborhood: 29910

    Nearby schools

    GreatSchools rating
    Get a cash offer in 3 minutes
    Find out how much your home could sell for in as little as 3 minutes with a no-obligation cash offer.
    Estimated market value
    $769,200
    Get a cash offer in 3 minutes
    Find out how much your home could sell for in as little as 3 minutes with a no-obligation cash offer.
    Estimated market value
    $769,200