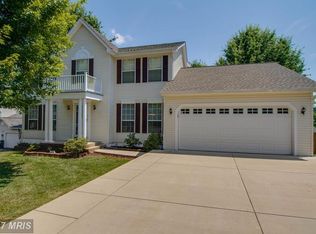
ASSUMABLE VA LOAN at 2.375% for qualified VA buyers! Welcome to your move-in ready home in Stonehill Estates, located at the end of a cul-de-sac! 14 Justin Ct is nestled in a quiet neighborhood of Stafford, close to shopping, dining, commuter routes, and commuter lots. You’ll find hardwood floors throughout the main level (in the front entry, kitchen and family room)! The kitchen features stainless steel appliances, recessed lighting, plentiful counter and storage space, and a pantry. Enjoy the gas fireplace, built-in-bookshelves, and relaxing glow of natural lighting throughout the family room. Off the family room, you can access the large deck in the fully fenced-in backyard that backs to trees. The main level also offers a half bathroom, and a separate dining room and living room. Four bedrooms and two full bathrooms are on the top level. The primary bedroom includes an en suite bathroom and walk in closet. The walkout basement offers a recreation room with fresh carpet (2024) and recessed lighting, an additional bedroom and full bathroom (perfect to be used as a guest suite or in-law suite), and a utility/storage room. The backyard walkout leads to the patio, or stairs to the deck. Host your next cookout on the expansive multi-level backyard deck as guests flow in and out of your entertainment space! Enjoy your morning coffee from the front porch. The house includes a two-car garage, and a flat driveway that can fit at least two additional cars. The cul-de-sac also offers additional parking for guests. The home includes an underground sprinkler system. Roof with architectural shingles (2022), hot water heater (2018), HVAC (2016), built-in microwave (2024). Enjoy the nearby Woodlands Pool and Splash Pad, or Potomac Point Winery this summer. This location is convenient to grocery stores (including Aldi and Publix), dining, coffee shops, shopping, parks, the VDOT Commuter Lot/Slug Line at Stafford Market Place, and major commuter route 95. The home is 10 miles from Marine Corps Base Quantico.
Sold for $589,990
Street View
$589,990
14 Justin Ct, Stafford, VA 22554
5beds
3,594sqft
Single Family Residence
Built in 1994
9,583 Square Feet Lot
$630,200 Zestimate®
$164/sqft
$3,656 Estimated rent
Home value
$630,200
$599,000 - $662,000
$3,656/mo
Zestimate® history
Owner options
List your home for rent
$3,656/mo
Rent Zestimate®
Find your next renter with Zillow Rental Manager. Plus, with online applications, you can quickly screen prospective tenants – for free.
$3,656/mo
Rent Zestimate®
Refinance and save
$3,715/mo
Est. payment
Refinancing to a lower rate could help reduce your monthly payments and save thousands over the life of the loan.
$3,715/mo
Est. payment
Explore your selling options
Work with a Zillow partner agent
Leverage their expertise and Zillow's premium Showcase listings to get your home seen by more buyers.
Get startedList with your own agent
Get your home in front of millions of buyers by listing it on Zillow.
Learn how to do itSell it yourself
Take full control of how buyers see your home on Zillow by listing For Sale by Owner (FSBO).
List your homeWhat's special
Gas fireplaceStorage roomRecreation roomClose to shoppingCommuter routesFlat drivewayCoffee shops
Zillow last checked:
Listing updated:
Listed by:
Amy Riemer 571-246-7097,
RLAH @properties
Bought with:
Samantha Meyer
Keller Williams Capital Properties
Source: Bright MLS,MLS#: VAST2030276
Facts & features
Interior
Bedrooms & bathrooms
- Bedrooms: 5
- Bathrooms: 4
- Full bathrooms: 3
- 1/2 bathrooms: 1
- Main level bathrooms: 1
Rooms
- Room types: Living Room, Dining Room, Primary Bedroom, Bedroom 2, Bedroom 3, Bedroom 4, Bedroom 5, Kitchen, Family Room, Recreation Room, Utility Room, Bathroom 2, Bathroom 3, Primary Bathroom, Half Bath
Basement
- Description: Percent Finished: 91.5
- Area: 1202
Heating
- Heat Pump, Electric
Cooling
- Central Air, Electric
Appliances
- Included: Microwave, Dishwasher, Dryer, Refrigerator, Stainless Steel Appliance(s), Washer, Water Heater, Oven/Range - Electric, Electric Water Heater
- Laundry: In Basement
Features
- Ceiling Fan(s), Chair Railings, Crown Molding, Family Room Off Kitchen, Formal/Separate Dining Room, Primary Bath(s), Walk-In Closet(s), Built-in Features, Pantry, Recessed Lighting
- Flooring: Carpet, Ceramic Tile, Hardwood, Wood
- Windows: Bay/Bow
- Basement: Connecting Stairway,Finished,Interior Entry,Exterior Entry,Rear Entrance,Walk-Out Access
- Number of fireplaces: 1
- Fireplace features: Brick, Gas/Propane
Interior area
- Total structure area: 3,696
- Total interior livable area: 3,594 sqft
- Finished area above ground: 2,494
- Finished area below ground: 1,100
Property
Parking
- Total spaces: 4
- Parking features: Garage Faces Front, Garage Door Opener, Driveway, Private, Attached
- Attached garage spaces: 2
- Uncovered spaces: 2
- Details: Garage Sqft: 417
Accessibility
- Accessibility features: None
Features
- Levels: Three
- Stories: 3
- Patio & porch: Porch, Deck
- Exterior features: Underground Lawn Sprinkler
- Pool features: None
- Fencing: Privacy,Back Yard,Wood
Lot
- Size: 9,583 Square Feet
- Features: Cul-De-Sac, Backs to Trees, Rear Yard, Suburban
Details
- Additional structures: Above Grade, Below Grade
- Parcel number: 20DD 4 76
- Zoning: R1
- Special conditions: Standard
Construction
Type & style
- Home type: SingleFamily
- Architectural style: Colonial
- Property subtype: Single Family Residence
Materials
- Vinyl Siding
- Foundation: Block
- Roof: Architectural Shingle
Condition
- New construction: No
- Year built: 1994
Utilities & green energy
- Sewer: Public Sewer
- Water: Public
Community & HOA
Community
- Security: Fire Sprinkler System
- Subdivision: Stone Hill Estates
HOA
- Has HOA: Yes
- HOA fee: $125 annually
- HOA name: STONEHILL ESTATES
Location
- Region: Stafford
Financial & listing details
- Price per square foot: $164/sqft
- Tax assessed value: $527,300
- Annual tax amount: $3,545
- Date on market: 6/11/2024
- Listing agreement: Exclusive Right To Sell
- Listing terms: Assumable,Cash,Conventional,FHA,VA Loan
- Ownership: Fee Simple
- Road surface type: Paved
Price history
| Date | Event | Price |
|---|---|---|
| 7/15/2024 | Sold | $589,990$164/sqft |
Source:  Bright MLS #VAST2030276 Report a problem Bright MLS #VAST2030276 Report a problem | ||
| 6/17/2024 | Contingent | $589,990$164/sqft |
Source: Bright MLS #VAST2030276 Report a problem | ||
| 6/11/2024 | Listed for sale | $589,990+21.6%$164/sqft |
Source: Bright MLS #VAST2030276 Report a problem | ||
| 8/23/2021 | Sold | $485,000$135/sqft |
Source: Bright MLS #VAST2001084 Report a problem | ||
| 7/27/2021 | Pending sale | $485,000$135/sqft |
Source:  RE/MAX International #VAST2001084 Report a problem RE/MAX International #VAST2001084 Report a problem | ||
| 7/16/2021 | Listed for sale | $485,000+112.7%$135/sqft |
Source: RE/MAX International #VAST2001084 Report a problem | ||
| 7/1/2011 | Sold | $228,000-8.4%$63/sqft |
Source: Public Record Report a problem | ||
| 6/2/2011 | Price change | $248,900-7.4%$69/sqft |
Source: Keller Williams Realty #ST7549213 Report a problem | ||
| 4/1/2011 | Price change | $268,900-6.8%$75/sqft |
Source: Keller Williams Realty #ST7549213 Report a problem | ||
| 3/11/2011 | Listed for sale | $288,500-32.6%$80/sqft |
Source: Keller Williams Realty #ST7549213 Report a problem | ||
| 1/7/2011 | Sold | $428,000+45.1%$119/sqft |
Source: Public Record Report a problem | ||
| 11/10/2010 | Price change | $295,000-1.7%$82/sqft |
Source: RE/MAX Allegiance #ST7462430 Report a problem | ||
| 10/22/2010 | Listed for sale | $300,000$83/sqft |
Source: RE/MAX Allegiance #ST7462430 Report a problem | ||
Public tax history
| Year | Property taxes | Tax assessment |
|---|---|---|
| 2025 | $4,870 +3.4% | $527,300 |
| 2024 | $4,712 +8% | $527,300 +8.4% |
| 2023 | $4,365 +5.6% | $486,300 |
| 2022 | $4,134 +16.6% | $486,300 +33.1% |
| 2021 | $3,545 | $365,500 |
| 2020 | $3,545 +1.1% | $365,500 +5.3% |
| 2019 | $3,507 +2% | $347,200 |
| 2018 | $3,437 | $347,200 |
| 2017 | $3,437 | $347,200 |
| 2016 | $3,437 | $347,200 +2.6% |
| 2015 | -- | $338,300 |
| 2014 | -- | $338,300 +12.5% |
| 2013 | -- | $300,600 +10.3% |
| 2012 | -- | $272,500 -4.5% |
| 2011 | -- | $285,200 |
| 2010 | -- | $285,200 -27.9% |
| 2009 | -- | $395,400 |
| 2008 | -- | $395,400 -4% |
| 2006 | -- | $411,700 |
| 2005 | -- | $411,700 +41.5% |
| 2004 | -- | $290,900 +44.1% |
| 2003 | -- | $201,900 |
| 2002 | -- | $201,900 +10.8% |
| 2001 | -- | $182,200 |
| 2000 | -- | $182,200 |
Find assessor info on the county website
Neighborhood: 22554
Nearby homes
- $552,3004 bd4 ba2.8k sqft12 Justin Ct, Stafford, VA 22554Off Market
- $587,9004 bd3 ba2.3k sqft13 Justin Ct, Stafford, VA 22554Off Market
- $603,3006 bd5 ba3.4k sqft10 Justin Ct, Stafford, VA 22554Off Market
- $536,9005 bd2 ba2.2k sqft9 Rocky Way Dr, Stafford, VA 22554Off Market
- $594,6004 bd3 ba2.3k sqft8 Justin Ct, Stafford, VA 22554Off Market
- $490,0004 bd3 ba1.8k sqft9 Emerson Ct, Stafford, VA 22554Sold
- $508,7004 bd3 ba2.2k sqft7 Justin Ct, Stafford, VA 22554Off Market
- $--4 bd3 ba2.4k sqft7 Justin Ct #ID1246602P, Stafford, VA 22554Off Market
Nearby schools
GreatSchools rating
- 4/10Kate Waller Barrett Elementary SchoolGrades: K-5Distance: 0.9 mi
- 4/10H.H. Poole Middle SchoolGrades: 6-8Distance: 1.3 mi
- 5/10North Stafford High SchoolGrades: 9-12Distance: 1.2 mi
Schools provided by the listing agent
- Elementary: Kate Waller Barrett
- Middle: H.h. Poole
- High: North Stafford
- District: Stafford County Public Schools
Source: Bright MLS. This data may not be complete. We recommend contacting the local school district to confirm school assignments for this home.
Get a cash offer in 3 minutes
Find out how much your home could sell for in as little as 3 minutes with a no-obligation cash offer.
Estimated market value
$630,200
Get a cash offer in 3 minutes
Find out how much your home could sell for in as little as 3 minutes with a no-obligation cash offer.
Estimated market value
$630,200
- Virginia
- Stafford County
- Stafford
- 22554
- 14 Justin Ct
Nearby cities
Nearby neighborhoods
Nearby zip codes
Other Stafford Topics
