Skip main navigation
Closed
  • Listed by: Keller Williams Realty-Metropolitan
    Bought with: Keller Williams Realty-Metropolitan
    $245,000

    14 Karas Way, Goffstown, NH 03045

    3beds
    1,800sqft
    Manufactured Home
    Built in 1986
    -- sqft lot
    $250,100 Zestimate®
    $136/sqft
    $3,071 Estimated rent

    Home value

    $250,100

    $230,000 - $273,000

    $3,071/mo

    Zestimate® history
    Loading
    Loading...

    Owner options

    List your home for rent

    $3,071/mo

    Rent Zestimate®

    Find your next renter with Zillow Rental Manager. Plus, with online applications, you can quickly screen prospective tenants – for free.

    Learn more

    $3,071/mo

    Rent Zestimate®

    Refinance and save

    $1,344/mo

    Est. payment

    Refinancing to a lower rate could help reduce your monthly payments and save thousands over the life of the loan.

    See today's rates

    $1,344/mo

    Est. payment

    Explore your selling options

    Work with a Zillow partner agent

    Leverage their expertise and Zillow's premium Showcase listings to get your home seen by more buyers.

    Get started

    List with your own agent

    Get your home in front of millions of buyers by listing it on Zillow.

    Learn how to do it

    Sell it yourself

    Take full control of how buyers see your home on Zillow by listing For Sale by Owner (FSBO).

    List your home

    What's special

    Front and rear porchesDedicated laundry areaAmple closet spaceFull-size appliancesDurable metal roofOpen-concept layoutWell-appointed kitchen
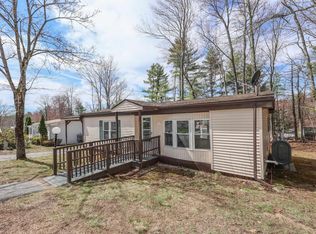
    Impeccably maintained 3-bedroom, 2-bath manufactured home located in a quiet 55+ adult community, just minutes from downtown Manchester. This 1986 home features a spacious 20' x 14' Great Room addition, an open-concept layout, and a well-appointed kitchen with full-size appliances. The primary bedroom offers a private ensuite, plus there's a dedicated laundry area and ample closet space throughout. Enjoy both front and rear porches, a 2-car carport, and a storage shed. Recent upgrades include a durable metal roof and a high-efficiency Thermo Pride furnace. Situated on a peaceful dead-end street, this home offers comfort, convenience, and low-maintenance living in a welcoming community. Professional Photography and Virtual Tour to be posted tomorrow. Join us on Saturday, June 28th for an Open House from 10:00-11:30 AM.

    Zillow last checked:

    Listing updated:

    Listed by:

    Mary-Ellen Berg,

    Keller Williams Realty-Metropolitan 603-232-8282

    Bought with:

    Colleen Dubois

    Keller Williams Realty-Metropolitan

    Source: PrimeMLS,MLS#: 5048882MLS Logo

    Facts & features

    Interior

    Bedrooms & bathrooms
    • Bedrooms: 3
    • Bathrooms: 2
    • Full bathrooms: 2
    Heating
    • Oil, Hot Air
    Cooling
    • Central Air
    Appliances
    • Included: Dishwasher, Range Hood, Electric Range, Refrigerator, Tank Water Heater
    • Laundry: Laundry Hook-ups
    Features
    • Ceiling Fan(s), Vaulted Ceiling(s)
    • Flooring: Carpet, Laminate
    • Basement: Crawl Space,Slab
    Interior area
    • Total structure area: 1,800
    • Total interior livable area: 1,800 sqft
    • Finished area above ground: 1,800
    • Finished area below ground: 0

    Property

    Parking
    • Total spaces: 2
    • Parking features: Paved, Parking Spaces 2, Carport
    • Garage spaces: 2
    • Has carport: Yes
    Accessibility
    • Accessibility features: 1st Floor Bedroom, 1st Floor Full Bathroom, 1st Floor Low-Pile Carpet, Laundry Access w/No Steps, Kitchen w/5 Ft. Diameter, One-Level Home, 1st Floor Laundry
    Features
    • Levels: One
    • Stories: 1
    • Patio & porch: Covered Porch
    • Exterior features: Trash, Shed
    Lot
    • Features: Country Setting, Landscaped, Leased, Level
    Details
    • Parcel number: GOFFM6B22L117
    • Zoning description: A

    Construction

    Type & style
    • Home type: MobileManufactured
    • Property subtype: Manufactured Home
    Materials
    • Vinyl Exterior
    • Foundation: Concrete Slab
    • Roof: Asphalt Shingle
    Condition
    • New construction: No
    • Year built: 1986

    Utilities & green energy

    • Electric: 200+ Amp Service
    • Sewer: Community
    • Utilities for property: Other

    Community & neighborhood

    Senior living
    • Senior community: Yes
    Location
    • Region: Goffstown

    HOA & financial

    Other financial information
    • Additional fee information: Fee: $510

    Other

    Other facts
    • Road surface type: Paved

    Price history

    DateEventPrice
    8/27/2025Sold$245,000-3.9%$136/sqft
    Source: PrimeMLS #5048882 Report a problem
    8/4/2025Contingent$255,000$142/sqft
    Source: PrimeMLS #5048882 Report a problem
    7/23/2025Price change$255,000-3.8%$142/sqft
    Source: PrimeMLS #5048882 Report a problem
    6/27/2025Listed for sale$265,000+165.3%$147/sqft
    Source: PrimeMLS #5048882 Report a problem
    3/30/2016Listing removed$99,900$56/sqft
    Source: Keller Williams Realty-Metropolitan #4469578 Report a problem
    3/30/2016Pending sale$99,900$56/sqft
    Source: Keller Williams Realty-Metropolitan #4469578 Report a problem
    2/2/2016Listed for sale$99,900-10.8%$56/sqft
    Source: Keller Williams Realty-Metropolitan #4469578 Report a problem
    7/25/2015Listing removed$112,000$62/sqft
    Source: Keller Williams - Bedford-Manchester #4426235 Report a problem
    5/30/2015Listed for sale$112,000+72.3%$62/sqft
    Source: Keller Williams Realty-Metropolitan #4426235 Report a problem
    8/31/2012Sold$65,000$36/sqft
    Source: Public Record Report a problem

    Public tax history

    YearProperty taxesTax assessment
    2024$4,031 +8.4%$197,200
    2023$3,719 +24.1%$197,200 +73.1%
    2022$2,997 +6%$113,900
    2021$2,827 $113,900
    2020$2,827 +1%$113,900
    2019$2,800 +32.1%$113,900
    2018$2,119 -10.7%$113,900 +31.7%
    2017$2,372 +3.8%$86,500
    2016$2,286 +33.8%$86,500 +42.5%
    2015$1,709 +4.3%$60,700
    2014$1,639 +11.7%$60,700
    2011$1,467 $60,700

    Find assessor info on the county website

    Neighborhood: 03045

    Nearby schools

    GreatSchools rating
    Schools provided by the listing agent
    • Middle: Mountain View Middle School
    • High: Goffstown High School
    • District: Goffstown Sch Dsct SAU #19

    Source: PrimeMLS. This data may not be complete. We recommend contacting the local school district to confirm school assignments for this home.

    Get a cash offer in 3 minutes
    Find out how much your home could sell for in as little as 3 minutes with a no-obligation cash offer.
    Estimated market value
    $250,100
    Get a cash offer in 3 minutes
    Find out how much your home could sell for in as little as 3 minutes with a no-obligation cash offer.
    Estimated market value
    $250,100