It Doesn't Get Any Better. 3 Bedroom 2.5 Baths Home features Knotty Pine walls. Custom Oak kitchen /granite counters, applianced. Living Rm leads into the Dining Rm with sliders to the large 4 Season Sun Room overlooking the fenced in back yard Lower level features entertainment sized family room. Half bath and laundry.. Whole house generator. 2 car garage. Concrete drive wide enough for 3 cars. Seller will transfer OGM rights and royalties to buyer at closing. So many updates. Please refer to sellers disclosures All measurements are approx. and not guaranteed.
Sold for $285,000
$285,000
14 Karin Dr, Tunkhannock, PA 18657
3beds
1,787sqft
Residential, Single Family Residence
Built in 1987
0.29 Acres Lot
$290,900 Zestimate®
$159/sqft
$2,201 Estimated rent
Home value
$290,900
Estimated sales range
Not available
$2,201/mo
Zestimate® history
Owner options
List your home for rent
$2,201/mo
Rent Zestimate®
Find your next renter with Zillow Rental Manager. Plus, with online applications, you can quickly screen prospective tenants – for free.
$2,201/mo
Rent Zestimate®
Refinance and save
$1,976/mo
Est. payment
Refinancing to a lower rate could help reduce your monthly payments and save thousands over the life of the loan.
$1,976/mo
Est. payment
Explore your selling options
Work with a Zillow partner agent
Leverage their expertise and Zillow's premium Showcase listings to get your home seen by more buyers.
Get startedList with your own agent
Get your home in front of millions of buyers by listing it on Zillow.
Learn how to do itSell it yourself
Take full control of how buyers see your home on Zillow by listing For Sale by Owner (FSBO).
List your homeWhat's special
Half bathCustom oak kitchenKnotty pine wallsGranite counters
Zillow last checked:
Listing updated:
Listed by:
Susan T Distadio,
Coldwell Banker Town & Country Properties
Bought with:
Susan T Distadio, AB047160L
Coldwell Banker Town & Country Properties
Source: GSBR as distributed by MLS GRID,MLS#: SC261242
Facts & features
Interior
Bedrooms & bathrooms
- Bedrooms: 3
- Bathrooms: 3
- Full bathrooms: 2
- 1/2 bathrooms: 1
Rooms
- Room types: Bathroom 2, Master Bedroom, Master Bathroom, Living Room, Kitchen, Foyer, Four Season Room, Family Room, Dining Room, Bedroom 3, Bedroom 2
Primary bedroom
- Area: 185.92 Square Feet
- Dimensions: 16.6 x 11.2
Bedroom 2
- Area: 159.84 Square Feet
- Dimensions: 14.4 x 11.1
Bedroom 3
- Area: 98.79 Square Feet
- Dimensions: 11.1 x 8.9
Primary bathroom
- Description: Walk-In Shower
- Area: 40.29 Square Feet
- Dimensions: 7.9 x 5.1
Bathroom 2
- Description: Soaker Tub
- Area: 59.25 Square Feet
- Dimensions: 7.9 x 7.5
Bathroom 2
- Area: 37.05 Square Feet
- Dimensions: 5.7 x 6.5
Dining room
- Description: Slider To Sun Room
- Area: 103.24 Square Feet
- Dimensions: 11.6 x 8.9
Family room
- Area: 474.43 Square Feet
- Dimensions: 22.7 x 20.9
Other
- Area: 210.08 Square Feet
- Dimensions: 20.8 x 10.1
Foyer
- Area: 26.4 Square Feet
- Dimensions: 6 x 4.4
Kitchen
- Description: Custom. Granite.Applianced
- Area: 109.76 Square Feet
- Dimensions: 11.2 x 9.8
Living room
- Area: 242 Square Feet
- Dimensions: 22 x 11
Heating
- Baseboard, Zoned, Ductless, Heat Pump, Electric
Cooling
- Ceiling Fan(s), Wall Unit(s), Central Air
Appliances
- Included: Dishwasher, Refrigerator, Microwave, Free-Standing Refrigerator, Free-Standing Electric Range, Electric Water Heater
- Laundry: Lower Level
Features
- Double Vanity, Soaking Tub, Storage, Granite Counters, Natural Woodwork, Drywall
- Flooring: Carpet, Simulated Wood, Vinyl, Tile
- Doors: Sliding Doors, Storm Door(s)
- Windows: Double Pane Windows, Shutters, Tinted Windows
- Basement: Block,Walk-Out Access,Walk-Up Access,Partially Finished,Interior Entry
- Attic: Attic Storage,Pull Down Stairs,Storage
- Has fireplace: No
Interior area
- Total structure area: 1,787
- Total interior livable area: 1,787 sqft
- Finished area above ground: 1,327
- Finished area below ground: 460
Property
Parking
- Total spaces: 2
- Parking features: Additional Parking, RV Access/Parking, Inside Entrance, Garage Faces Front, Garage Door Opener, Driveway, Concrete, Basement
- Garage spaces: 2
- Has uncovered spaces: Yes
Features
- Stories: 1
- Patio & porch: Glass Enclosed, Rear Porch
- Exterior features: Storage
- Fencing: Back Yard,Chain Link
- Has view: Yes
- Frontage length: 100.00
Lot
- Size: 0.29 Acres
- Dimensions: 100 x 125 x 100 x 125
- Features: Back Yard, Views, Rectangular Lot, Open Lot, Level, Interior Lot, Front Yard
Details
- Additional structures: Shed(s)
- Parcel number: 27071.0097050000
- Zoning: R1
- Zoning description: Residential
- Other equipment: Generator
Construction
Type & style
- Home type: SingleFamily
- Architectural style: Ranch
- Property subtype: Residential, Single Family Residence
Materials
- Brick Veneer, Vinyl Siding
- Foundation: Block, Raised
- Roof: Metal
Condition
- New construction: No
- Year built: 1987
- Major remodel year: 1975
Utilities & green energy
- Electric: 200+ Amp Service, Generator, Circuit Breakers
- Sewer: Public Sewer
- Water: Public
- Utilities for property: Cable Available, Underground Utilities, Sewer Connected, Propane, Electricity Connected
Community & HOA
Community
- Security: Smoke Detector(s)
- Subdivision: Washington Park
Location
- Region: Tunkhannock
Financial & listing details
- Price per square foot: $159/sqft
- Tax assessed value: $29,085
- Annual tax amount: $3,224
- Date on market: 3/29/2026
- Cumulative days on market: 5 days
- Listing terms: Cash,Conventional
- Inclusions: 3 smart TVs
- Electric utility on property: Yes
- Road surface type: Paved
Price history
| Date | Event | Price |
|---|---|---|
| 4/30/2026 | Sold | $285,000-1.7%$159/sqft |
Source:  GSBR as distributed by MLS GRID #SC261242 Report a problem GSBR as distributed by MLS GRID #SC261242 Report a problem | ||
| 3/31/2026 | Pending sale | $289,900$162/sqft |
Source: GSBR as distributed by MLS GRID #SC261242 Report a problem | ||
| 3/29/2026 | Listed for sale | $289,900$162/sqft |
Source: GSBR as distributed by MLS GRID #SC261242 Report a problem | ||
Public tax history
| Year | Property taxes | Tax assessment |
|---|---|---|
| 2025 | $3,224 | $29,085 |
| 2024 | $3,224 +0.9% | $29,085 |
| 2023 | $3,195 +1.9% | $29,085 |
| 2022 | $3,137 +1.9% | $29,085 |
| 2021 | $3,079 | $29,085 |
| 2020 | $3,079 +2.5% | $29,085 -0.9% |
| 2018 | $3,004 -89.7% | $29,350 |
| 2017 | $29,305 | -- |
| 2016 | -- | -- |
| 2015 | -- | -- |
| 2014 | -- | -- |
| 2013 | -- | -- |
| 2012 | -- | $29,350 |
| 2011 | -- | $29,350 |
| 2010 | -- | $29,350 |
| 2009 | -- | $29,350 |
| 2008 | -- | $29,350 |
| 2007 | -- | $29,350 |
| 2006 | -- | $29,350 |
| 2005 | -- | $29,350 |
| 2004 | -- | $29,350 |
| 2003 | -- | $29,350 |
| 2002 | -- | $29,350 |
| 2000 | -- | $29,350 |
Find assessor info on the county website
Neighborhood: 18657
Nearby homes
- $219,100-- bd-- ba-- sqft12 Karin Dr, Tunkhannock, PA 18657Off Market
- $239,8003 bd2 ba1.7k sqft16 Karin Dr, Tunkhannock, PA 18657Off Market
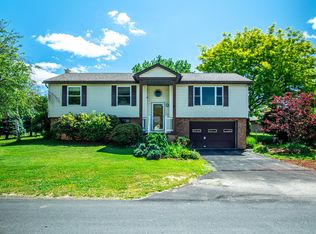
- $268,0003 bd3 ba1.8k sqft13 Joan Dr, Tunkhannock, PA 18657Off Market
- $224,000-- bd-- ba-- sqft15 Joan Dr, Tunkhannock, PA 18657Off Market
- $285,7003 bd2 ba1.6k sqft11 Joan Dr, Tunkhannock, PA 18657Off Market
- $224,3003 bd2 ba1.8k sqft13 Karin Dr, Tunkhannock, PA 18657Off Market
- $200,600-- bd-- ba-- sqft11 Karin Dr, Tunkhannock, PA 18657Off Market
- $248,0003 bd2 ba2.3k sqft10 Karin Dr, Tunkhannock, PA 18657Sold
Nearby schools
GreatSchools rating
- 5/10Tunkhannock Area Intermediate SchoolGrades: 3-6Distance: 3.9 mi
- 5/10Tunkhannock High SchoolGrades: 8-12Distance: 3.7 mi


Get pre-qualified for a loan
At Zillow Home Loans, we can pre-qualify you in as little as 5 minutes with no impact to your credit score.An equal housing lender. NMLS #10287.
- Pennsylvania
- Wyoming County
- Tunkhannock
- 18657
- 14 Karin Dr
