Skip main navigation
Off market
  • $622,900

    14 Kate Land Ct, Getzville, NY 14068

    4beds
    2,620sqft
    SingleFamily
    Built in 1987
    0.35 Acres Lot
    $622,900 Zestimate®
    $238/sqft
    $3,047 Estimated rent

    Home value

    $622,900

    $592,000 - $660,000

    $3,047/mo

    Zestimate® history
    Loading
    Loading...

    Owner options

    List your home for rent

    $3,047/mo

    Rent Zestimate®

    Find your next renter with Zillow Rental Manager. Plus, with online applications, you can quickly screen prospective tenants – for free.

    Learn more

    $3,047/mo

    Rent Zestimate®

    Refinance and save

    $4,258/mo

    Est. payment

    Refinancing to a lower rate could help reduce your monthly payments and save thousands over the life of the loan.

    See today's rates

    $4,258/mo

    Est. payment

    Explore your selling options

    Work with a Zillow partner agent

    Leverage their expertise and Zillow's premium Showcase listings to get your home seen by more buyers.

    Get started

    List with your own agent

    Get your home in front of millions of buyers by listing it on Zillow.

    Learn how to do it

    Sell it yourself

    Take full control of how buyers see your home on Zillow by listing For Sale by Owner (FSBO).

    List your home

    What's special

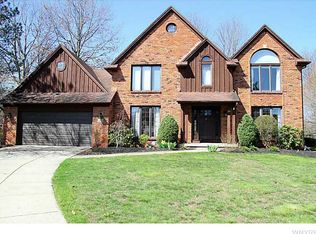
    This Beautiful 4 bedroom, 2 1/2 bath classic Colonial home offers wonderful updates, neutral decor and design, as well as formal living and dining rooms that are perfect for parties and family events. The stunning kitchen with breakfast bar, quartz counters, stainless appliances, loads of cabinets, ceramic tile floors and large eating area overlooks a lavish private yard with deck and koi pond. Fabulous, large family room with wood-burning fireplace, large windows and cathedral ceilings. Finished off the first floor is a great den with built-in bookcases. 2nd floor offers a large master bedroom suite with a beautiful glamour bath. 3 additional bedrooms, all with neutral decor, and an updated main bath finish off the second floor. Additional features: a wonderful layout, landscape lighting and a sprinkler system, all located on a quiet cul-de-sac. #1 rated Williamsville schools, close to shopping, town library and pool.

    This property is off market, which means it's not currently listed for sale or rent on Zillow. This may be different from what's available on other websites or public sources.

    Facts & features

    Interior

    Bedrooms & bathrooms
    • Bedrooms: 4
    • Bathrooms: 3
    • Full bathrooms: 2
    • 1/2 bathrooms: 1
    Heating
    • Forced air, Gas
    Cooling
    • Central
    Appliances
    • Included: Dishwasher, Garbage disposal, Microwave
    • Laundry: Laundry-1st Floor
    Features
    • Ceiling Fan(s), Breakfast Bar, Kitchen Island, Sump Pump, Cathedral Ceiling(s), Eat-in Kitchen, Bonus Room, Circuit Breakers - Some, Copper Plumbing - Some, Natural Woodwork - some, Basement / Rec Room, Foyer/Entry Hall, Laundry-1st Floor, Master Bedroom Bath, Den/Study
    • Flooring: Carpet
    • Basement: Partially Finished, Full
    • Attic: Crawl Space, Scuttle
    • Has fireplace: Yes
    • Fireplace features: Woodburning
    Interior area
    • Total interior livable area: 2,620 sqft

    Property

    Parking
    • Total spaces: 2
    • Parking features: Garage - Attached
    Features
    • Patio & porch: Deck, Porch - Enclosed
    • Exterior features: Vinyl, Brick
    Lot
    • Size: 0.35 Acres
    • Features: Cul-de-Sac, Wooded, Irregular Lot, Lawn Sprinkler System, Private Yard - see Remarks
    • Residential vegetation: Wooded
    Details
    • Additional structures: Garage(s), Shed/Storage
    • Parcel number: 1422894205524
    • Special conditions: Normal
    • Wooded area: 0

    Construction

    Type & style
    • Home type: SingleFamily
    • Architectural style: Colonial
    Materials
    • Metal
    • Roof: Asphalt
    Condition
    • Existing
    • Year built: 1987

    Utilities & green energy

    • Electric: Circuit Breakers - Some
    • Gas: Gas
    • Sewer: Sewer Connected
    • Water: Public

    Community & HOA

    Location
    • Region: Getzville

    Financial & listing details

    • Price per square foot: $238/sqft
    • Tax assessed value: $446,500
    • Annual tax amount: $9,040

    Price history

    DateEventPrice
    1/5/2021Sold$406,000+1.5%$155/sqft
    Source: NYSAMLSs #B1304622 Report a problem
    11/9/2020Pending sale$399,900$153/sqft
    Source: MJ Peterson Real Estate #B1304622 Report a problem
    9/14/2020Listed for sale$399,900+7.1%$153/sqft
    Source: MJ Peterson Real Estate #B1293912 Report a problem
    4/5/2019Sold$373,500-4%$143/sqft
    Source: NYSAMLSs #B1163732 Report a problem
    2/21/2019Pending sale$389,000$148/sqft
    Source: Howard Hanna - Amherst #B1163732 Report a problem
    12/10/2018Price change$389,000+2.4%$148/sqft
    Source: Howard Hanna #B1163732 Report a problem
    11/30/2018Price change$379,900-9.1%$145/sqft
    Source: Owner Report a problem
    11/10/2018Listed for sale$417,900+102.9%$160/sqft
    Source: Owner Report a problem
    12/5/2000Sold$206,000$79/sqft
    Source: Public Record Report a problem

    Public tax history

    YearProperty taxesTax assessment
    2025-- $442,000
    2024-- $442,000 +44.9%
    2023-- $305,000
    2022-- $305,000
    2021-- $305,000
    2020-- $305,000
    2019-- $305,000
    2018-- $305,000
    2017$7,397 +131.7%$305,000 +23.1%
    2016$3,193 $247,800
    2015-- $247,800
    2014-- $247,800
    2013-- $247,800
    2012-- $247,800
    2011-- $247,800
    2010-- $247,800
    2009-- $247,800 +8.7%
    2008-- $228,000
    2007-- $228,000
    2006-- $228,000 +11.2%
    2005-- $205,000
    2004-- $205,000
    2003-- $205,000 +2.5%
    2002-- $200,000 +9.9%
    2001-- $182,000 +0.8%
    2000-- $180,600
    Find assessor info on the county website

    Neighborhood: 14068

    Nearby schools

    GreatSchools rating
    Schools provided by the listing agent
    • Elementary: Heim Elementary
    • Middle: Casey Middle
    • High: Williamsville North High
    • District: Williamsville

    Source: The MLS. This data may not be complete. We recommend contacting the local school district to confirm school assignments for this home.