Skip main navigation
Off market
  • $855,500

    14 Katelyn Way, Southampton, MA 01073

    3beds
    3,738sqft
    SingleFamily
    Built in 2007
    0.92 Acres Lot
    $855,500 Zestimate®
    $229/sqft
    $4,356 Estimated rent

    Home value

    $855,500

    $813,000 - $907,000

    $4,356/mo

    Zestimate® history
    Loading
    Loading...

    Owner options

    List your home for rent

    $4,356/mo

    Rent Zestimate®

    Find your next renter with Zillow Rental Manager. Plus, with online applications, you can quickly screen prospective tenants – for free.

    Learn more

    $4,356/mo

    Rent Zestimate®

    Refinance and save

    $5,539/mo

    Est. payment

    Refinancing to a lower rate could help reduce your monthly payments and save thousands over the life of the loan.

    See today's rates

    $5,539/mo

    Est. payment

    Explore your selling options

    Work with a Zillow partner agent

    Leverage their expertise and Zillow's premium Showcase listings to get your home seen by more buyers.

    Get started

    List with your own agent

    Get your home in front of millions of buyers by listing it on Zillow.

    Learn how to do it

    Sell it yourself

    Take full control of how buyers see your home on Zillow by listing For Sale by Owner (FSBO).

    List your home

    What's special

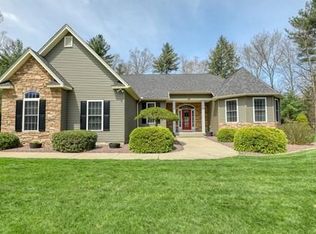
    Feast your eyes on this Custom Ranch in a desirable neighborhood featuring eye catching curb appeal wi/ cultured Texas stone & large private lot. The kitchen is a chef's dream boasting an abundance of Cherry cabinets with a beautiful decorative molding, stainless steel Professional Series Viking appliances, center island w/ additional sink & built in microwave, & a separate breakfast bar! Cherry hardwood floors & large windows throughout leave the home feeling bright and spacious. The living room features a gas fireplace surrounded by one of a kind book cases with shell moldings that mimic the White House. Retreat to the Master Bedroom Sanctuary w/ private access to the backyard, large walk-in closet, & Spa Master Bath. Additional living space on the second floor w/office space and a family room. Entertain guests outdoors on the backyard deck w/ two seating areas covered by Trellis wood beams and an outdoor kitchen wi/ sit down bar & wood burning pizza oven and peaceful waterfall.

    This property is off market, which means it's not currently listed for sale or rent on Zillow. This may be different from what's available on other websites or public sources.
    Facts & features

    Interior

    Bedrooms & bathrooms
    • Bedrooms: 3
    • Bathrooms: 4
    • Full bathrooms: 2
    • 1/2 bathrooms: 2
    Heating
    • Forced air, Gas
    Cooling
    • Central
    Appliances
    • Included: Dishwasher, Microwave, Range / Oven, Refrigerator
    Features
    • Cable Available, Central Vacuum, Security System, Whole House Fan
    • Flooring: Tile, Carpet, Hardwood
    • Has fireplace: Yes
    Interior area
    • Total interior livable area: 3,738 sqft

    Property

    Parking
    • Total spaces: 6
    • Parking features: Garage - Attached
    Features
    • Exterior features: Stone, Vinyl
    Lot
    • Size: 0.92 Acres
    Details
    • Parcel number: SHAMM028B122L

    Construction

    Type & style
    • Home type: SingleFamily
    Materials
    • Roof: Asphalt
    Condition
    • Year built: 2007

    Community & neighborhood

    Location
    • Region: Southampton

    Other

    Other facts
    • Construction: Frame
    • Electric Feature: Circuit Breakers
    • Energy Features: Insulated Windows, Backup Generator
    • Flooring: Tile, Wall To Wall Carpet, Hardwood
    • Master Bath: Yes
    • Roof Material: Asphalt/Fiberglass Shingles
    • Hot Water: Natural Gas, Tank
    • Utility Connections: For Gas Range
    • Exterior: Stone, Vinyl
    • Appliances: Range, Dishwasher, Microwave, Refrigerator, Vent Hood
    • Bed3 Dscrp: Flooring - Wall To Wall Carpet, Closet, Ceiling Fan(s)
    • Bth1 Level: First Floor
    • Insulation Feature: Full
    • Interior Features: Cable Available, Central Vacuum, Security System, Whole House Fan
    • Kit Dscrp: Pantry, Dining Area, Countertops - Stone/Granite/Solid, Flooring - Stone/Ceramic Tile, Breakfast Bar / Nook, Kitchen Island, Stainless Steel Appliances, Recessed Lighting, Exterior Access, Gas Stove, Crown Molding, Decorative Molding
    • Kit Level: First Floor
    • Heating: Gas, Forced Air
    • Style: Ranch
    • Garage Parking: Attached, Garage Door Opener, Work Area
    • Bed2 Dscrp: Ceiling Fan(s), Closet, Flooring - Wall To Wall Carpet
    • Bed3 Level: First Floor
    • Din Level: First Floor
    • Mbr Dscrp: Ceiling Fan(s), Closet - Walk-In, Flooring - Wall To Wall Carpet, Crown Molding, Pocket Door
    • Cooling: Central Air
    • Mbr Level: First Floor
    • Bth1 Dscrp: Flooring - Stone/Ceramic Tile, Bathroom - Half, Pedestal Sink, Pocket Door
    • Bth2 Dscrp: Bathroom - Full, Flooring - Stone/Ceramic Tile, Jacuzzi / Whirlpool Soaking Tub, Countertops - Stone/Granite/Solid, Bathroom - Tiled With Shower Stall, Bidet, Decorative Molding
    • Bth3 Dscrp: Flooring - Stone/Ceramic Tile, Bathroom - With Tub & Shower
    • Din Dscrp: Flooring - Hardwood, Exterior Access, Slider
    • Fam Dscrp: Ceiling Fan(s), Flooring - Wall To Wall Carpet, Balcony - Interior
    • Fam Level: Second Floor
    • Bed2 Level: First Floor
    • Bth2 Level: First Floor
    • Bth3 Level: First Floor
    • Basement Feature: Partially Finished, Bulkhead
    • Exterior Features: Porch, Deck, Gutters, Barn/Stable, Professional Landscaping, Storage Shed
    • Foundation: Poured Concrete
    • Laundry Dscrp: Flooring - Stone/Ceramic Tile, Closet/Cabinets - Custom Built, Laundry Sink
    • Laundry Level: First Floor
    • Liv Dscrp: Exterior Access, Fireplace, Flooring - Hardwood, Chair Rail, Crown Molding
    • Road Type: Public
    • Liv Level: First Floor
    • Lot Description: Paved Drive, Cleared, Level
    • Home Own Association: Yes
    • Sf Type: Detached
    • Fee Interval: Yearly
    • CONTINGENCY_TYPE: Inspection

    Price history

    DateEventPrice
    11/6/2020Sold$625,000-2.2%$167/sqft
    Source: Public Record Report a problem
    9/24/2020Pending sale$639,000$171/sqft
    Source: Rovithis Realty, LLC #72719283 Report a problem
    9/2/2020Listed for sale$639,000$171/sqft
    Source: Real Living Realty Professionals, LLC #72719283 Report a problem
    8/6/2020Pending sale$639,000$171/sqft
    Source: Real Living Realty Professionals #72703968 Report a problem
    8/5/2020Listed for sale$639,000+340.7%$171/sqft
    Source: Real Living Realty Professionals, LLC #72703968 Report a problem
    7/7/2006Sold$145,000$39/sqft
    Source: Public Record Report a problem

    Public tax history

    YearProperty taxesTax assessment
    2025$9,851 +7.7%$695,200 +8.3%
    2024$9,144 +8.2%$641,700 +8.8%
    2023$8,450 -1.4%$589,700 +3.7%
    2022$8,567 +1.1%$568,500 +7.2%
    2021$8,470 +3.6%$530,400 +2.6%
    2020$8,177 +3.2%$516,900 +6.4%
    2019$7,925 +6.3%$485,900 +8.9%
    2018$7,457 +2.4%$446,000
    2017$7,279 +5.5%$446,000 +1.5%
    2015$6,900 +3.4%$439,200
    2014$6,676 +1.1%$439,200 -4%
    2013$6,603 +3.1%$457,300
    2012$6,407 +1.5%$457,300 -6.1%
    2011$6,310 -4.8%$486,900 -9.2%
    2010$6,627 +2.5%$536,200
    2009$6,467 -7.9%$536,200 -10.3%
    2008$7,024 +674.4%$597,800 +674.4%
    2007$907 $77,200

    Find assessor info on the county website

    Neighborhood: 01073

    Nearby schools

    GreatSchools rating
    Get pre-qualified for a loan
    At Zillow Home Loans, we can pre-qualify you in as little as 5 minutes with no impact to your credit score.

    An equal housing lender. NMLS #10287.

    Sell for more on Zillow
    Get a Zillow Showcase℠ listing at no additional cost and you could sell for .
    $855,500
    2% more
    +$17,110
    With Zillow Showcase(estimated)
    $872,610