Skip main navigation
Off market
  • $988,200

    14 Kates Gln, Paoli, PA 19301

    4beds
    3,000sqft
    SingleFamily
    Built in 1979
    0.59 Acres Lot
    $988,200 Zestimate®
    $329/sqft
    $4,469 Estimated rent

    Home value

    $988,200

    $929,000 - $1.05M

    $4,469/mo

    Zestimate® history
    Loading
    Loading...

    Owner options

    List your home for rent

    $4,469/mo

    Rent Zestimate®

    Find your next renter with Zillow Rental Manager. Plus, with online applications, you can quickly screen prospective tenants – for free.

    Learn more

    $4,469/mo

    Rent Zestimate®

    Refinance and save

    $6,339/mo

    Est. payment

    Refinancing to a lower rate could help reduce your monthly payments and save thousands over the life of the loan.

    See today's rates

    $6,339/mo

    Est. payment

    Explore your selling options

    Work with a Zillow partner agent

    Leverage their expertise and Zillow's premium Showcase listings to get your home seen by more buyers.

    Get started

    List with your own agent

    Get your home in front of millions of buyers by listing it on Zillow.

    Learn how to do it

    Sell it yourself

    Take full control of how buyers see your home on Zillow by listing For Sale by Owner (FSBO).

    List your home

    What's special

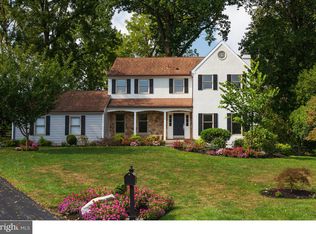
    Stunning contemporary in the sought after community of Valley Greene in the award winning Tredyffrin-Easttown school district. Curb appeal abounds from the moment you pull into the drive of this well-maintained home. Beautiful landscaping that includes a koi pond, and a gorgeous array of perennial blooms including; peonies, azaleas, and rhododendron, landscape the home~s inviting gardens. A slate stone walkway delivers you to the front door of this 4+ bedroom home that is bathed in architectural detail. The home welcomes you in by means of the spacious foyer. This open concept space transitions seamlessly into the living room with neutral hued wall colors. The eye-catching focal feature of the floor-to-ceiling, brick fireplace anchors this sprawling space. Complete with vaulted ceilings , this area is bathed in natural light. Dual sliding glass doors make this area of the home a perfect blend of indoor outdoor living. Ideal for entertaining, these doors open to the large deck, that spans nearly the entire length of the rear of the home. This area of the home is rounded out by a flexible space that currently shelves volumes of books as a library/reading nook. Truly the heart of the home, the floor plan transitions into the large, eat-in kitchen. Sleek, custom made, shaker style cabinets continue to carry the contemporary flair that you will continually find in this design of home. The stainless steel appliances pair beautifully with the two story range hood. This home is a chef~s dream with ample counter space, including a breakfast bar, and ample storage. Another exit to the oversized rear deck can also be found through the dining portion of this eat-in kitchen. The formal dining area is located off of the kitchen, complete with ornate chair rail detail, crown molding, and contemporary chandelier. From the common space to the private quarters, the master suite is an owner~s haven. Relax after a long day in this tranquil setting, complete with ensuite and additional sitting room space that can also be used as a private office. The lower level of this home unveils even more usable space and architectural detail. Focal features such as the beautiful plaster surround fireplace with the perfect alcove carved for wood storage or a decorative touch, create an ambiance in this area that makes this a space to relax and warm by the fire or entertain a gathering. Three, bedrooms on this floor are complete with ample closet space and share the use of a full bath. Private, outdoor access make this area able to hold an au pair suite. The new laundry room can also be found on this level, with white shaker style cabinets and state of the art washer and dryer unit, provide convenience and ease. The bonus room is spacious and is currently used as a large workout room, but the options in function are endless. While the interior of the home captivates, the lot that this home is perched perfectly on is a feature that cannot be matched. Sat on a private cul-de-sac, there is no worry of through traffic. The sprawling rear deck overlooks the beautifully landscaped yard with the perfect balance of trees for shade and room to run. Ease of access to many major routes and public transportation, this T.E. gem will not last long!

    This property is off market, which means it's not currently listed for sale or rent on Zillow. This may be different from what's available on other websites or public sources.

    Facts & features

    Interior

    Bedrooms & bathrooms
    • Bedrooms: 4
    • Bathrooms: 3
    • Full bathrooms: 2
    • 1/2 bathrooms: 1
    Heating
    • Forced air
    Cooling
    • Central
    Features
    • Has fireplace: Yes
    Interior area
    • Total interior livable area: 3,000 sqft

    Property

    Parking
    • Total spaces: 2
    • Parking features: Garage - Attached
    Features
    • Exterior features: Other
    Lot
    • Size: 0.59 Acres
    Details
    • Parcel number: 4309H00650000

    Construction

    Type & style
    • Home type: SingleFamily
    • Architectural style: Contemporary
    Condition
    • Year built: 1979

    Community & HOA

    Location
    • Region: Paoli

    Financial & listing details

    • Price per square foot: $329/sqft
    • Tax assessed value: $253,800
    • Annual tax amount: $9,559

    Price history

    DateEventPrice
    5/17/2019Sold$664,000-3.1%$221/sqft
    Source: Public Record Report a problem
    4/3/2019Pending sale$685,000$228/sqft
    Source: Keller Williams Real Estate #PACT471092 Report a problem
    3/29/2019Listed for sale$685,000+34.6%$228/sqft
    Source: Keller Williams Real Estate -Exton #PACT471092 Report a problem
    7/7/2011Listing removed$509,000$170/sqft
    Source: Prudential Fox and Roach #5893447 Report a problem
    6/1/2011Listed for sale$509,000$170/sqft
    Source: Prudential Fox and Roach #5893447 Report a problem

    Public tax history

    YearProperty taxesTax assessment
    2025$9,559 +2.3%$253,800
    2024$9,340 +8.3%$253,800
    2023$8,627 +3.1%$253,800
    2022$8,369 +2.3%$253,800
    2021$8,181 +637.8%$253,800
    2020$1,109 -85.3%$253,800
    2019$7,545 +1.9%$253,800
    2018$7,408 +9899.6%$253,800
    2017$74 $253,800
    2016-- $253,800
    2015-- $253,800
    2014-- $253,800
    2013-- $253,800
    2012-- $253,800
    2011-- $253,800
    2010-- $253,800
    2009-- $253,800
    2008-- $253,800
    2007-- $253,800
    2006-- $253,800
    2005-- $253,800
    2004-- $253,800
    2003-- $253,800
    2000-- $253,800
    Find assessor info on the county website

    Neighborhood: 19301

    Nearby schools

    GreatSchools rating
    Schools provided by the listing agent
    • Elementary: HILLSIDE
    • High: CONESTOGA
    • District: Tredyffrin-Easttown

    Source: The MLS. This data may not be complete. We recommend contacting the local school district to confirm school assignments for this home.

    Get a cash offer in 3 minutes
    Find out how much your home could sell for in as little as 3 minutes with a no-obligation cash offer.
    Estimated market value
    $988,200
    Get a cash offer in 3 minutes
    Find out how much your home could sell for in as little as 3 minutes with a no-obligation cash offer.
    Estimated market value
    $988,200