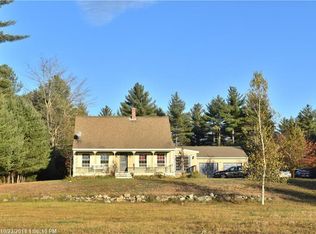
Our Ivers-Dyer colonial floor plan is one of our most popular plans at 1,728 square feet of living space! There's a mudroom to kick off the Maine weather. The kitchen opens to a large dining area and open living room. The master suite has a walk-in closet and a master bath with a double vanity and room for a custom tile shower. If you need more living space in the future you could easily finish the basement for a bonus room. There's lots of flexibility in this floor plan - one of the many reasons so many customers choose this plan as a basis and make it their own by customizing in features and finishes.*Similar to be built. *Some features shown may be considered upgrades. Prices subject to change due to market conditions. Until a contract is signed, we cannot guarantee a specific price.
This property is not currently displayed as for sale or rent on Zillow. This may be different from what's on other websites or public sources.