RECENTLY RENOVATED! FINISHED BASEMENT! DETACHED GARAGE! Welcome to 14 Keillor, an affordable house with a fully finished basement and detached garage, steps from Harrison Trimble High School and Mountain Road. The main floor offers new flooring in the kitchen, living room and 3 bedrooms, new light fixtures, and an updated kitchen with new soft-close base cabinets, new countertop, new backsplash tile, new sink and faucet, new dishwasher, stainless steel appliances, and freshly painted wall cabinets. Main floor bath with tub. Benefit from efficient heating & cooling from the mini-split in the living room. The recently finished basement (non-conforming) adds new flooring, pot lights, a full bathroom with laundry, a wet bar/kitchenette, two additional rooms, and plenty of living space. Outside you get a nice backyard, freshly painted front and back decks, a paved driveway, and a detached single car garage. Convenient location close to NBCC (New Brunswick Community College), Oulton College, shopping, schools, and bus stops. Floor plans and 3D virtual tour attached for your convenience.
For sale
C$299,900
14 Keillor St, Moncton, NB E1C 7K7
3beds
1,816sqft
SingleFamily
Built in ----
465 Square Feet Lot
$-- Zestimate®
C$165/sqft
C$-- HOA
What's special
Recently renovatedFinished basementDetached garageNew light fixturesUpdated kitchenNew soft-close base cabinetsNew countertop
- 14 hours |
- 9 |
- 0 |
Zillow last checked:
Listing updated:
Listed by:
Arvin Kumar, Salesperson 220003260,
eXp Realty Brokerage,
Christine Cote, Salesperson,
eXp Realty
Source: New Brunswick Real Estate Board,MLS®#: NB145135
Facts & features
Interior
Bedrooms & bathrooms
- Bedrooms: 3
- Bathrooms: 2
- Full bathrooms: 2
Bedroom
- Level: Main
Other
- Level: Main
Other
- Level: Main
Other
- Level: Lower
Other
- Level: Lower
Other
- Level: Lower
Dining room
- Level: Main
Family room
- Level: Lower
Foyer
- Level: Main
Kitchen
- Level: Main
Living room
- Level: Main
Heating
- Baseboard, Electric
Cooling
- Ductless, Electric
Features
- Flooring: Tile, Vinyl
- Basement: Finished
- Has fireplace: No
Interior area
- Total structure area: 1,816
- Total interior livable area: 1,816 sqft
- Finished area above ground: 932
Property
Parking
- Parking features: Paved, Garage
- Has garage: Yes
- Has uncovered spaces: Yes
Features
- Levels: One
Lot
- Size: 465 Square Feet
- Features: Under 0.5 Acres
Details
- Parcel number: 00727123
Construction
Type & style
- Home type: SingleFamily
Materials
- Vinyl Siding
- Foundation: Concrete
- Roof: Asphalt
Utilities & green energy
- Sewer: Municipal
- Water: Municipal
Community & HOA
Location
- Region: Moncton
Financial & listing details
- Price per square foot: C$165/sqft
- Annual tax amount: C$1,820
- Date on market: 8/4/2026
- Ownership: Freehold
A
Arvin Kumar, Salesperson
(506) 588-8783
By pressing Contact Agent, you agree that the real estate professional identified above may call/text you about your search, which may involve use of automated means and pre-recorded/artificial voices. You don't need to consent as a condition of buying any property, goods, or services. Message/data rates may apply. You also agree to our Terms of Use. Zillow does not endorse any real estate professionals. We may share information about your recent and future site activity with your agent to help them understand what you're looking for in a home.
Price history
Price history is unavailable.
Public tax history
Tax history is unavailable.
Climate risks
Neighborhood: E1C
Nearby schools
GreatSchools rating
No schools nearby
We couldn't find any schools near this home.
- C$200,0003 bd1 ba943 sqft11 Friel St, Moncton, NB E1C7M4For Sale

- C$199,9003 bd1 ba1k sqft92 Regina St #6, Moncton, NB E1C7G2For Sale
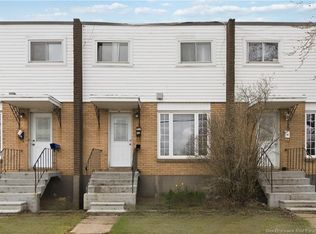
- C$345,0005 bd2 ba2.1k sqft21 Spruce St, Moncton, NB E1C7K1For Sale

- C$249,9003 bd2 ba1k sqft35 Churchill St, Moncton, NB E1C7H8For Sale

- C$329,0003 bd2 ba1.7k sqft46 Lefurgey Ave, Moncton, NB E1C7G3For Sale
- C$384,9005 bd3 ba2.5k sqft18 Atkinson Ave, Moncton, NB E1C7S1For Sale
- C$--1 bd1 ba547 sqft100 Lefurgey Ave #3, Moncton, NB E1C7G6Off Market
- C$85,000465 Square Feet77 Cedar St, Moncton, NB E1C7L3Lot/Land
Similar homes
- C$299,9003 bd2 ba1.1k sqft11 Derby St, Moncton, NB E1C 6Y4For Sale
 MLS ID #NB145131, Mike Doiron, Salesperson, EXIT Realty Associates Brokerage. New Brunswick Real Estate Board
 - C$339,9004 bd2 ba1.6k sqft101 2nd Ave, Moncton, NB E1C 7Y1For Sale
 MLS ID #NB145054, Ricky Cormier, Agent Manager, Assist 2 Sell Hub City Realty Brokerage. New Brunswick Real Estate Board
 - C$329,9004 bd3 ba1.4k sqft127 W Ln, Moncton, NB E1C 6T8For Sale
 MLS ID #NB145078, Dannick Doucet, Salesperson, Real Broker Brokerage. New Brunswick Real Estate Board
 - C$329,0003 bd2 ba1.7k sqft46 Lefurgey Ave, Moncton, NB E1C 7G3For Sale
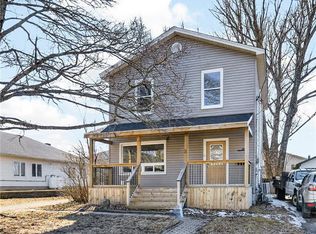 MLS ID #NB136651, Francis Dupere, Salesperson, EXIT Realty Associates Brokerage. New Brunswick Real Estate Board
 - C$314,9004 bd1 ba1.6k sqft243 Mill Rd, Moncton, NB E1A 4A7For SaleMLS ID #NB145176, Matthew McCormick, Salesperson, eXp Realty Brokerage. New Brunswick Real Estate Board
- C$399,9005 bd2 ba2.2k sqft86 Poirier Dr, Moncton, NB E1C 7R8For SaleMLS ID #NB145077, Jean Daigle, Salesperson, EXIT Realty Associates Brokerage. New Brunswick Real Estate Board
- C$304,9003 bd2 ba1.6k sqft86 Armour St, Moncton, NB E1E 2Z2For SaleMLS ID #NB139718, Dwayne Muir, Salesperson, The Right Choice Realty Brokerage. New Brunswick Real Estate Board
- C$326,0004 bd2 ba1.7k sqft201 Sumner Ave, Moncton, NB E1C 8A6For SaleMLS ID #NB142257, Bryan Hardy, Salesperson, RE/MAX Quality Real Estate Inc. Brokerage. New Brunswick Real Estate Board
- C$299,9003 bd2 ba2.2k sqft602 Dover Rd, Dieppe, NB E1A 7M1For SaleMLS ID #NB144965, Ricky Cormier, Agent Manager, Assist 2 Sell Hub City Realty Brokerage. New Brunswick Real Estate Board
- C$299,9003 bd2 ba1.5k sqft18 McLaughlin Dr, Moncton, NB E1A 4P2For SaleMLS ID #NB128954, Pierre Nadeau, Salesperson, Real Broker Brokerage. New Brunswick Real Estate Board
- C$299,9003 bd2 ba1.2k sqft100 Lancefield Cres, Moncton, NB E1E 0E6For SaleMLS ID #NB137482, Danie Gagnon, Salesperson, EXIT Realty Associates Brokerage. New Brunswick Real Estate Board
- C$315,0003 bd1 ba2.1k sqft104 Cherrylawn Dr, Moncton, NB E1G 2L4For SaleMLS ID #NB144604, Bianca Massaro, Salesperson, RE/MAX Avante Brokerage. New Brunswick Real Estate Board
- C$299,0003 bd1 ba1.6k sqft140 Gould St, Dieppe, NB E1A 1T9For SaleMLS ID #NB143448, Danie Gagnon, Salesperson, EXIT Realty Associates Brokerage. New Brunswick Real Estate Board
- C$324,9003 bd2 ba1.4k sqft41 Highlandview Rd, Moncton, NB E1A 2L1For SaleMLS ID #NB142897, Mike Doiron, Salesperson, EXIT Realty Associates Brokerage. New Brunswick Real Estate Board
- C$299,9993 bd2 ba1.3k sqft46 Devarenne St, Dieppe, NB E1A 0C8For SaleMLS ID #NB142902, Alexis Belliveau, Salesperson, Real Broker Brokerage. New Brunswick Real Estate Board
- C$369,9004 bd2 ba1.9k sqft134 Waverley Ave, Moncton, NB E1C 7V2For SaleMLS ID #NB137499, Kyle Johnson, Salesperson, EXIT Realty Associates Brokerage. New Brunswick Real Estate Board
- C$319,0003 bd2 ba1.2k sqft42 Germain St, Moncton, NB E1A 3X6For SaleMLS ID #NB133213, Paul Savoie, Salesperson, EXIT Realty Associates Brokerage. New Brunswick Real Estate Board
- C$270,0003 bd1 ba992 sqft1484 Main St, Moncton, NB E1E 1G3For SaleMLS ID #NB142795, Sean Power, Salesperson, eXp Realty Brokerage. New Brunswick Real Estate Board
- C$350,0003 bd2 ba1.6k sqft89 Braemar Dr, Moncton, NB E1A 3S9For SaleMLS ID #NB140932, Camie Bryar, Salesperson, RE/MAX Avante Brokerage. New Brunswick Real Estate Board
- C$309,9002 bd2 ba1.2k sqft60 Coriander St, Moncton, NB E1G 0R6For SaleMLS ID #NB144662, Mike Doiron, Salesperson, EXIT Realty Associates Brokerage. New Brunswick Real Estate Board
