Welcome to 14 Kellogg Street, a charming Cape tucked into an established Windsor neighborhood where mature trees, spacious rooms, and beautiful natural light give the home an inviting feel from the moment you step inside. With 3 bedrooms and 1.5 bathrooms, this home is full of the kind of character that's hard to recreate-hardwood floors, dormers, bay windows, built-ins, and a classic fireplace-while still offering a blank canvas for its next owner to make it completely their own. Sunlight pours through the many windows and fills the generously sized living room, where the fireplace creates a natural gathering place. From there, the home flows into a spacious dining room accented by charming built-ins, with plenty of room for dinners, holidays, and everyday life. The bright kitchen offers amazing cabinet and counter space. While just off the living room the den adds another comfortable living space and leads directly to the back deck. Upstairs, the bedrooms continue the home's spacious feel, with the Cape-style dormers adding even more charm. Out back, the deck overlooks a good-sized, partially fenced yard, where a magnificent mature oak tree adds shade and character to the setting. There's room to garden, entertain, play, or simply enjoy the outdoors. The garage can accommodate two vehicles parked tandem, and the unfinished basement offers plenty of additional space to imagine as a workshop, hobby area, storage, or something entirely your own. A wall-mounted furnace and on-demand hot water system were also installed in 2015. And then there's the location. Washington Park is nearby, while Windsor Center is just minutes away for local restaurants, shops, the Town Green, and the Windsor train station. Convenient access to I-91 makes getting into Hartford and around the region easy, yet Kellogg Street still has that neighborhood feel surrounded by mature trees. With its wonderful light, oversized rooms, classic details, spacious backyard, and endless potential, 14 Kellogg Street feels like the kind of home where you can settle in, make it your own, and write its next chapter.
For sale
$299,900
14 Kellogg Street, Windsor, CT 06095
3beds
1,670sqft
Single Family Residence
Built in 1928
9,147 Square Feet Lot
$-- Zestimate®
$180/sqft
$-- HOA
What's special
Classic fireplaceCharming built-insMature treesWall-mounted furnaceClassic detailsOversized roomsBay windows
- 5 hours
- 415
- 30
Zillow last checked:
Listing updated:
Listed by:
MC Team at eXp Realty,
Maxwell Castrogiovanni (860)302-8394,
eXp Realty 866-828-3951
Source: Smart MLS,MLS#: 24203323
Facts & features
Interior
Bedrooms & bathrooms
- Bedrooms: 3
- Bathrooms: 2
- Full bathrooms: 1
- 1/2 bathrooms: 1
Primary bedroom
- Features: Ceiling Fan(s), Wall/Wall Carpet
- Level: Upper
Bedroom
- Features: Hardwood Floor
- Level: Upper
Bedroom
- Features: Hardwood Floor
- Level: Upper
Bathroom
- Level: Main
Bathroom
- Features: Tub w/Shower
- Level: Upper
Den
- Features: Ceiling Fan(s), Wall/Wall Carpet
- Level: Main
Dining room
- Features: Built-in Features, Hardwood Floor
- Level: Main
Kitchen
- Features: Ceiling Fan(s), Tile Floor
- Level: Main
Living room
- Features: Fireplace, Hardwood Floor
- Level: Main
Heating
- Steam, Natural Gas
Cooling
- Ceiling Fan(s)
Appliances
- Included: Oven/Range, Microwave, Refrigerator, Dishwasher, Disposal, Washer, Dryer, Gas Water Heater, Tankless Water Heater
- Laundry: Lower Level
Features
- Wired for Data
- Doors: Storm Door(s)
- Basement: Full,Unfinished,Sump Pump,Storage Space,Concrete
- Attic: Storage,Pull Down Stairs
- Number of fireplaces: 1
Interior area
- Total structure area: 1,670
- Total interior livable area: 1,670 sqft
- Finished area above ground: 1,670
- Finished area below ground: 0
Property
Parking
- Total spaces: 1
- Parking features: Tandem, Detached
- Garage spaces: 1
Accessibility
- Accessibility features: 32" Minimum Door Widths, Hard/Low Nap Floors
Features
- Patio & porch: Porch, Deck
- Exterior features: Sidewalk, Rain Gutters
- Fencing: Partial
Lot
- Size: 9,147 Square Feet
Details
- Parcel number: 778614
- Zoning: R10
Construction
Type & style
- Home type: SingleFamily
- Architectural style: Cape Cod
- Property subtype: Single Family Residence
Materials
- Asbestos
- Foundation: Concrete Perimeter
- Roof: Asphalt
Condition
- New construction: No
- Year built: 1928
Utilities & green energy
- Sewer: Public Sewer
- Water: Public
Green energy
- Energy efficient items: Insulation, Doors
Community & HOA
HOA
- Has HOA: No
Location
- Region: Windsor
Financial & listing details
- Price per square foot: $180/sqft
- Tax assessed value: $193,550
- Annual tax amount: $5,748
- Date on market: 9/2/2026
Estimated market value
Not available
Estimated sales range
Not available
Not available
Price history
| Date | Event | Price |
|---|---|---|
| 9/2/2026 | Listed for sale | $299,900+39.6%$180/sqft |
Source:  Smart MLS #24203323 Report a problem Smart MLS #24203323 Report a problem | ||
| 3/10/2013 | Listing removed | $214,900$129/sqft |
Source: CENTURY 21 AllPoints Realty #G632036 Report a problem | ||
| 9/7/2012 | Listed for sale | $214,9000%$129/sqft |
Source: Century 21 Wm.R. Smith Realty #G632036 Report a problem | ||
| 1/18/2012 | Listing removed | $215,000$129/sqft |
Source: CENTURY 21 Wm. R. Smith Realty #G598421 Report a problem | ||
| 7/20/2011 | Listed for sale | $215,000+31.1%$129/sqft |
Source: Century 21 Wm.R. Smith Realty #G598421 Report a problem | ||
| 9/7/2001 | Sold | $164,000$98/sqft |
Source: Smart MLS #G262750 Report a problem | ||
Public tax history
| Year | Property taxes | Tax assessment |
|---|---|---|
| 2025 | $5,748 -6.7% | $193,550 |
| 2024 | $6,159 +37.6% | $193,550 +51.8% |
| 2023 | $4,477 +0.9% | $127,540 |
| 2022 | $4,435 -0.7% | $127,540 |
| 2021 | $4,466 +1.2% | $127,540 |
| 2020 | $4,414 +2.2% | $127,540 |
| 2019 | $4,321 0% | $127,540 +3.2% |
| 2018 | $4,322 +7.8% | $123,620 |
| 2017 | $4,011 +2.9% | $123,620 |
| 2016 | $3,897 +2% | $123,620 |
| 2015 | $3,822 +1.5% | $123,620 |
| 2014 | $3,767 +1.3% | $123,620 -9.2% |
| 2013 | $3,719 -2.2% | $136,080 |
| 2012 | $3,803 -0.3% | $136,080 |
| 2011 | $3,814 +9.4% | $136,080 +10.8% |
| 2010 | $3,485 -9.6% | $122,808 -9.8% |
| 2009 | $3,857 +15.5% | $136,080 +19.4% |
| 2008 | $3,339 -5.6% | $113,960 |
| 2007 | $3,538 | $113,960 |
| 2006 | $3,538 +8.1% | $113,960 |
| 2005 | $3,274 -0.3% | $113,960 |
| 2004 | $3,285 +15.7% | $113,960 +34.8% |
| 2003 | $2,839 +13% | $84,560 +5% |
| 2001 | $2,512 +5.1% | $80,500 |
| 2000 | $2,391 -22.3% | $80,500 -43.5% |
| 1996 | $3,076 | $142,400 |
Find assessor info on the county website
Monthly payment
Est. payment
Payment breakdown
Explore the cost of this home by adjusting the details. Changes won't be saved.Climate risks
Neighborhood: 06095
Nearby schools
Schools provided by the listing agent
- Elementary: Oliver Ellsworth
- High: Windsor
Source: Smart MLS. This data may not be complete. We recommend contacting the local school district to confirm school assignments for this home.
Similar homes
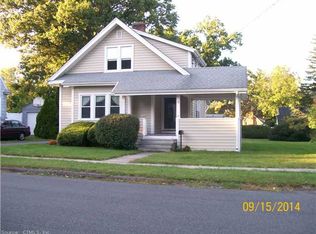
- $299,9003 bd2 ba1.4k sqft930 Delilah Drive, Windsor, CT 06095For Sale

 MLS ID #24201599, James Bradshaw, Berkshire Hathaway NE Prop.. Smart MLS
 - $389,9003 bd3 ba1.7k sqft263 Preston Street, Windsor, CT 06095For Sale
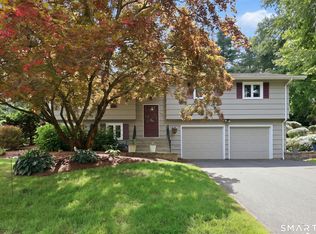 MLS ID #24201393, Ed L. Williams, Coldwell Banker Realty. Smart MLS
 - $289,9952 bd1 ba1.3k sqft342 Mountain Road, Windsor, CT 06095For Sale
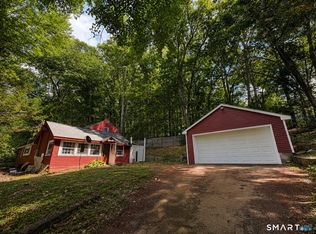 MLS ID #24201430, Brian D. Gallagher, Coldwell Banker Realty. Smart MLS
 - $295,0002 bd2 ba912 sqft539 Bloomfield Avenue, Windsor, CT 06095For Sale
 MLS ID #24200267, Maria I. Turner, KW Legacy Partners. Smart MLS
 - $305,0003 bd2 ba1.2k sqft36 Woodybrook Road, Windsor, CT 06095For SaleMLS ID #24191619, Richard Dale, Realty ONE Group Connect. Smart MLS
- $375,0003 bd2 ba1.2k sqft193 Rood Avenue, Windsor, CT 06095For SaleMLS ID #24202874, Ellen Shuff, eXp Realty. Smart MLS
- $330,0004 bd2 ba2.2k sqft94 Park Avenue, Windsor, CT 06095For SaleMLS ID #24183615, Frank Espada, KW Legacy Partners. Smart MLS
- $334,9004 bd2 ba2k sqft16 Griffin Road South, Bloomfield, CT 06002For SaleMLS ID #24203233, Jason Diaz, Berkshire Hathaway NE Prop.. Smart MLS
- $274,9003 bd1 ba1.2k sqft10 Center Street, Windsor Locks, CT 06096For SaleMLS ID #24203241, Michael Calabro, Coldwell Banker Calabro. Smart MLS
- $429,9003 bd2 ba1.7k sqft15 Barber Street, Windsor, CT 06095For SaleMLS ID #24202592, Myles G. Simon, MBA Realty, LLC. Smart MLS
- $299,9003 bd1 ba1.1k sqft85 Brookline Avenue, Bloomfield, CT 06002For SaleMLS ID #24201908, Jasmin Vazquez, RE/MAX One. Smart MLS
- $299,0003 bd1 ba1.1k sqft48 Park Avenue, East Hartford, CT 06108For SaleMLS ID #24203607, Angela Espinoza, CT Homes Real Estate. Smart MLS
- $280,0002 bd2 ba1.5k sqft5 Highland Road, Windsor Locks, CT 06096For SaleMLS ID #24202941, David Merrigan, Merrigan & Lefebvre Realty. Smart MLS
- $299,9004 bd3 ba1.6k sqft314 Tunxis Avenue, Bloomfield, CT 06002For SaleMLS ID #24202417, Tracey T. Deleston, Berkshire Hathaway NE Prop.. Smart MLS
- $350,0003 bd2 ba1.3k sqft13 Midian Avenue, Windsor, CT 06095For SaleMLS ID #24189490, Eric Spencer, eXp Realty. Smart MLS
- $325,0002 bd2 ba1.5k sqft111 Rye Street, East Windsor, CT 06016For SaleMLS ID #24203416, David Sheridan, Barile Realty Group. Smart MLS
- $240,0003 bd2 ba1.1k sqft56 Lovell Avenue, Windsor, CT 06095For SaleMLS ID #24198785, Jill E. Menard, Realty One Group Cutting Edge. Smart MLS
- $374,9003 bd2 ba1.3k sqft437 West Wolcott Avenue, Windsor, CT 06095For SaleMLS ID #24195772, Yvonne Toro, Toro Real Estate LLC. Smart MLS
- $390,0003 bd2 ba1.8k sqft27 Eagleton Drive, Windsor, CT 06095For SaleMLS ID #24185939, John Brewer, Exceptional Real Estate LLC. Smart MLS
