Located on a quiet cul-de-sac in Limestone Hills, this spacious, well-maintained townhome is ready to welcome you! Main level entry with slate tile foyer area leads to the open floor plan and and other desirable features of this contemporary 3-bedroom 3-bathroom home. Main level bedroom with adjacent full bath and walk-in closet makes a great home office or primary bedroom. Eat-in kitchen is open to the living and dining areas and updated with granite countertops, stainless steel appliances, and counter/bar seating area. Hardwood floors shine throughout the main level, which also features a wood-burning fireplace surrounded by built-in shelving and wet bar. Sliding doors lead to the covered deck with awning - the perfect spot to relax and enjoy the peaceful view overlooking a wooded park setting. Upstairs is a spacious and bright landing area as well as the primary suite, laundry closet, third bedroom, and third full bath. Primary suite boasts two walk-in closets, private bathroom with ceramic tiled shower and two vanities. Finished lower level features a built-in Jacuzzi hot tub on ceramic tile base and sliding doors to a covered paver patio and back lawn. Plenty of built-in storage and counters downstairs offer lots of potential for a workroom, studio, or additional living space. With attached garage and driveway parking, plus ample street parking for guests, this home offers carefree living close to all major routes, and is convenient to shopping, restaurants, walking trails and community parks. Make your plan to see this beauty soon! Professional photos to come.
Sold for $416,000
$416,000
14 Kelso Ct, Wilmington, DE 19808
3beds
1,975sqft
Townhouse
Built in 1988
2,613 Square Feet Lot
$417,000 Zestimate®
$211/sqft
$2,513 Estimated rent
Home value
$417,000
$396,000 - $438,000
$2,513/mo
Zestimate® history
Owner options
List your home for rent
$2,513/mo
Rent Zestimate®
Find your next renter with Zillow Rental Manager. Plus, with online applications, you can quickly screen prospective tenants – for free.
$2,513/mo
Rent Zestimate®
Refinance and save
$2,282/mo
Est. payment
Refinancing to a lower rate could help reduce your monthly payments and save thousands over the life of the loan.
$2,282/mo
Est. payment
Explore your selling options
Work with a Zillow partner agent
Leverage their expertise and Zillow's premium Showcase listings to get your home seen by more buyers.
Get startedList with your own agent
Get your home in front of millions of buyers by listing it on Zillow.
Learn how to do itSell it yourself
Take full control of how buyers see your home on Zillow by listing For Sale by Owner (FSBO).
List your homeWhat's special
Attached garageBack lawnBuilt-in storageOpen floor planAmple street parkingConvenient to shoppingWood-burning fireplace
Zillow last checked:
Listing updated:
Listed by:
Nancye Vermillion 302-500-9255,
Keller Williams Realty
Bought with:
Iris Cong
BHHS Fox & Roach - Hockessin
Source: Bright MLS,MLS#: DENC2047364
Facts & features
Interior
Bedrooms & bathrooms
- Bedrooms: 3
- Bathrooms: 3
- Full bathrooms: 3
- Main level bathrooms: 1
- Main level bedrooms: 1
Rooms
- Room types: Living Room, Dining Room, Primary Bedroom, Bedroom 2, Kitchen, Basement, Bedroom 1, Recreation Room, Storage Room
Basement
- Area: 0
Heating
- Heat Pump, Electric
Cooling
- Central Air, Electric
Appliances
- Included: Microwave, Dishwasher, Disposal, Dryer, Exhaust Fan, Extra Refrigerator/Freezer, Oven/Range - Electric, Refrigerator, Stainless Steel Appliance(s), Washer, Water Heater, Electric Water Heater
- Laundry: Upper Level
Features
- Attic, Attic/House Fan, Bar, Breakfast Area, Built-in Features, Ceiling Fan(s), Dining Area, Entry Level Bedroom, Open Floorplan, Eat-in Kitchen, Recessed Lighting, Bathroom - Tub Shower, Bathroom - Stall Shower, Upgraded Countertops, Walk-In Closet(s)
- Flooring: Hardwood, Carpet, Ceramic Tile, Slate, Wood
- Windows: Window Treatments
- Basement: Full
- Number of fireplaces: 1
- Fireplace features: Wood Burning, Mantel(s), Equipment
Interior area
- Total structure area: 1,975
- Total interior livable area: 1,975 sqft
- Finished area above ground: 1,975
- Finished area below ground: 0
Property
Parking
- Total spaces: 2
- Parking features: Garage Faces Front, Garage Door Opener, Concrete, Attached, Driveway
- Attached garage spaces: 1
- Uncovered spaces: 1
Accessibility
- Accessibility features: Accessible Electrical and Environmental Controls, Accessible Entrance
Features
- Levels: Three
- Stories: 3
- Patio & porch: Deck, Porch, Patio
- Exterior features: Awning(s), Lighting, Sidewalks
- Pool features: None
- Has spa: Yes
- Spa features: Bath, Heated, Indoor, Private
Lot
- Size: 2,613 Square Feet
- Dimensions: 22.00 x 125.00
Details
- Additional structures: Above Grade, Below Grade
- Parcel number: 08031.10150
- Zoning: NCPUD
- Special conditions: Standard
Construction
Type & style
- Home type: Townhouse
- Architectural style: Contemporary
- Property subtype: Townhouse
Materials
- Brick, Vinyl Siding, Aluminum Siding
- Foundation: Block
Condition
- New construction: No
- Year built: 1988
Utilities & green energy
- Electric: Circuit Breakers
- Sewer: Public Sewer
- Water: Public
Community & HOA
Community
- Subdivision: Limestone Hills
HOA
- Has HOA: Yes
- Services included: Snow Removal, Common Area Maintenance
- HOA fee: $288 annually
- HOA name: LIMESTONE HILLS MAINTENANCE CO.
Location
- Region: Wilmington
Financial & listing details
- Price per square foot: $211/sqft
- Tax assessed value: $93,800
- Annual tax amount: $3,094
- Date on market: 8/16/2023
- Listing agreement: Exclusive Right To Sell
- Inclusions: Some Furniture In Home Is Negotiable.
- Ownership: Fee Simple
Price history
| Date | Event | Price |
|---|---|---|
| 9/27/2023 | Sold | $416,000+4.3%$211/sqft |
Source:  Bright MLS #DENC2047364 Report a problem Bright MLS #DENC2047364 Report a problem | ||
| 8/22/2023 | Contingent | $399,000$202/sqft |
Source: Bright MLS #DENC2047364 Report a problem | ||
| 8/16/2023 | Listed for sale | $399,000$202/sqft |
Source: Bright MLS #DENC2047364 Report a problem | ||
Public tax history
| Year | Property taxes | Tax assessment |
|---|---|---|
| 2025 | -- | $431,600 +360.1% |
| 2024 | $3,594 +12.8% | $93,800 |
| 2023 | $3,187 -0.5% | $93,800 |
| 2022 | $3,205 +0.1% | $93,800 |
| 2021 | $3,201 0% | $93,800 |
| 2020 | $3,202 +0.1% | $93,800 |
| 2019 | $3,197 +2.8% | $93,800 |
| 2017 | $3,109 +5.1% | $93,800 |
| 2016 | $2,957 | $93,800 |
| 2015 | $2,957 | $93,800 |
| 2014 | -- | $93,800 |
| 2013 | -- | $93,800 |
| 2012 | -- | $93,800 |
| 2011 | -- | $93,800 |
| 2010 | -- | $93,800 |
| 2009 | -- | $93,800 |
| 2008 | -- | $93,800 |
| 2007 | -- | $93,800 |
| 2006 | -- | $93,800 |
| 2005 | -- | $93,800 |
| 2004 | -- | $93,800 |
| 2003 | -- | $93,800 |
| 2002 | -- | $93,800 |
| 2001 | -- | $93,800 |
Find assessor info on the county website
Neighborhood: 19808
Nearby homes
- $400,4003 bd3 ba1.9k sqft12 Kelso Ct, Wilmington, DE 19808Off Market
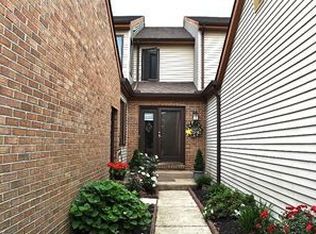
- $411,0003 bd3 ba1.9k sqft10 Kelso Ct, Wilmington, DE 19808Off Market
- $450,0003 bd3 ba2.1k sqft16 Kelso Ct, Wilmington, DE 19808Sold
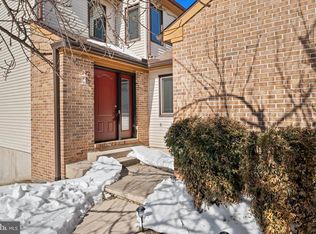
- $459,6004 bd3 ba3.1k sqft8 Kelso Ct, Wilmington, DE 19808Off Market
- $92,800-- bd-- ba-- sqftKelso Ct, Wilmington, DE 19808Off Market
- $448,6003 bd3 ba2.1k sqft18 Kelso Ct, Wilmington, DE 19808Off Market
- $402,3004 bd3 ba2.4k sqft20 Kelso Ct, Wilmington, DE 19808Off Market
- $443,8003 bd3 ba1.9k sqft6 Kelso Ct, Wilmington, DE 19808Off Market
Nearby schools
GreatSchools rating
- 10/10Linden Hill Elementary SchoolGrades: K-5Distance: 1 mi
- 1/10Skyline Middle SchoolGrades: 6-8Distance: 1.7 mi
- 2/10McKean (Thomas) High SchoolGrades: 9-12Distance: 1.6 mi
Schools provided by the listing agent
- High: Thomas Mckean
- District: Red Clay Consolidated
Source: Bright MLS. This data may not be complete. We recommend contacting the local school district to confirm school assignments for this home.
Get a cash offer in 3 minutes
Find out how much your home could sell for in as little as 3 minutes with a no-obligation cash offer.
Estimated market value
$417,000
Get a cash offer in 3 minutes
Find out how much your home could sell for in as little as 3 minutes with a no-obligation cash offer.
Estimated market value
$417,000
- Delaware
- New Castle County
- Wilmington
- 19808
- 14 Kelso Ct
Nearby cities
Nearby neighborhoods
Nearby zip codes
Other Wilmington Topics
