Welcome to 14 Kendall Park. Updated 3 bed 2 bath raised ranch offering hardwood floors in living room and bedrooms, with new ceramic tile flooring in kitchen and bathrooms. Newer kitchen with dining area features granite countertops, white cabinetry and stainless steel appliances. The lower level offers more living space with a family room featuring a brick fireplace. An additional room that can be used as bedroom, office or exercise area complete the finished basement. Gas heat, central air, town water/sewer, new outdoor shed and private back yard are some extra bonuses to this lovely home.
Pending
$589,900
14 Kendall Park, Norton, MA 02766
3beds
1,494sqft
Single Family Residence
Built in 1971
0.81 Acres Lot
$641,900 Zestimate®
$395/sqft
$-- HOA
What's special
Central airGas heatGranite countertopsStainless steel appliancesWhite cabinetryNew outdoor shed
- 27 days |
- 272 |
- 0 |
Likely to sell faster than
Zillow last checked:
Listing updated:
Listed by:
Linda Layman 508-654-8500,
Coldwell Banker Realty - Worcester 508-795-7500
Source: MLS PIN,MLS#: 73531208
Facts & features
Interior
Bedrooms & bathrooms
- Bedrooms: 3
- Bathrooms: 2
- Full bathrooms: 2
Primary bedroom
- Features: Ceiling Fan(s), Closet, Flooring - Hardwood
- Level: First
Bedroom 2
- Features: Closet, Flooring - Hardwood
- Level: First
Bedroom 3
- Features: Closet, Flooring - Hardwood
- Level: First
Bathroom 1
- Features: Bathroom - Full, Bathroom - With Tub & Shower, Closet - Linen, Flooring - Stone/Ceramic Tile
- Level: First
Bathroom 2
- Features: Bathroom - Full, Bathroom - With Tub & Shower, Flooring - Stone/Ceramic Tile
- Level: Basement
Family room
- Features: Flooring - Vinyl
- Level: Basement
Kitchen
- Features: Flooring - Stone/Ceramic Tile, Dining Area, Countertops - Stone/Granite/Solid, Deck - Exterior, Exterior Access, Stainless Steel Appliances
- Level: First
Living room
- Features: Flooring - Hardwood, Window(s) - Bay/Bow/Box
- Level: First
Heating
- Forced Air, Natural Gas
Cooling
- Central Air
Appliances
- Included: Gas Water Heater, Range, Dishwasher, Microwave, Refrigerator, Washer, Dryer
- Laundry: In Basement
Features
- Closet, Exercise Room
- Flooring: Wood, Tile, Flooring - Vinyl
- Doors: Insulated Doors
- Windows: Insulated Windows
- Basement: Full,Finished,Interior Entry,Garage Access,Sump Pump,Concrete
- Number of fireplaces: 1
- Fireplace features: Family Room
Interior area
- Total structure area: 1,494
- Total interior livable area: 1,494 sqft
- Finished area above ground: 1,494
- Finished area below ground: 466
Property
Parking
- Total spaces: 5
- Parking features: Attached, Garage Door Opener, Paved Drive, Off Street, Paved
- Attached garage spaces: 1
- Uncovered spaces: 4
Features
- Patio & porch: Deck - Wood
- Exterior features: Deck - Wood, Rain Gutters, Storage
Lot
- Size: 0.81 Acres
- Features: Level
Details
- Parcel number: M:1 P:48,2920502
- Zoning: R80
Construction
Type & style
- Home type: SingleFamily
- Architectural style: Raised Ranch
- Property subtype: Single Family Residence
Materials
- Frame
- Foundation: Concrete Perimeter
- Roof: Shingle
Condition
- Year built: 1971
Utilities & green energy
- Electric: Circuit Breakers
- Sewer: Public Sewer
- Water: Public
- Utilities for property: for Gas Range
Green energy
- Energy efficient items: Thermostat
Community & HOA
HOA
- Has HOA: No
Location
- Region: Norton
Financial & listing details
- Price per square foot: $395/sqft
- Tax assessed value: $485,700
- Annual tax amount: $6,300
- Date on market: 6/23/2026
- Listing terms: Contract
- Road surface type: Paved
Estimated market value
$641,900
$610,000 - $674,000
$3,456/mo
Price history
| Date | Event | Price |
|---|---|---|
| 6/23/2026 | Pending sale | $589,900$395/sqft |
Source: MLS PIN #73531208 Report a problem | ||
| 6/10/2026 | Contingent | $589,900$395/sqft |
Source: MLS PIN #73531208 Report a problem | ||
| 6/6/2026 | Listed for sale | $589,900+12.4%$395/sqft |
Source: MLS PIN #73531208 Report a problem | ||
| 6/29/2022 | Sold | $525,000-1.9%$351/sqft |
Source: MLS PIN #72982888 Report a problem | ||
| 5/17/2022 | Listed for sale | $535,000+101.9%$358/sqft |
Source: MLS PIN #72982888 Report a problem | ||
| 2/27/2020 | Sold | $265,000$177/sqft |
Source: Public Record Report a problem | ||
Public tax history
| Year | Property taxes | Tax assessment |
|---|---|---|
| 2025 | $6,300 +4.7% | $485,700 +4.5% |
| 2024 | $6,018 +9% | $464,700 +9.3% |
| 2023 | $5,522 +11.5% | $425,100 +28.2% |
| 2022 | $4,952 | $331,700 |
| 2021 | $4,952 +18.4% | $331,700 +17.3% |
| 2020 | $4,184 +5.2% | $282,700 +5.9% |
| 2019 | $3,978 +2.4% | $267,000 +4.2% |
| 2018 | $3,884 +3.7% | $256,200 +5.1% |
| 2017 | $3,746 +2.5% | $243,700 +4.1% |
| 2016 | $3,653 | $234,000 |
Find assessor info on the county website
Monthly payment
Est. payment
Payment breakdown
Explore the cost of this home by adjusting the details. Changes won't be saved.Climate risks
Neighborhood: 02766
Nearby schools
GreatSchools rating
- 6/10L G Nourse Elementary SchoolGrades: K-3Distance: 2.5 mi
- 5/10Norton Middle SchoolGrades: 6-8Distance: 3.8 mi
- 4/10Norton High SchoolGrades: 9-12Distance: 3.3 mi
- $594,8003 bd1 ba1k sqft16 Kendall Park, Norton, MA 02766Off Market
- $626,8003 bd1 ba1.3k sqft12 Kendall Park, Norton, MA 02766Off Market
- $600,9003 bd2 ba1k sqft13 Kendall Park, Norton, MA 02766Off Market
- $542,9003 bd1 ba1k sqft11 Kendall Park, Norton, MA 02766Off Market
- $512,8003 bd1 ba1k sqft4 Kensington Rd, Norton, MA 02766Off Market
- $587,9003 bd2 ba1.2k sqft2 Kensington Rd, Norton, MA 02766Off Market
- $623,0003 bd2 ba1k sqft18 Kensington Rd, Norton, MA 02766Off Market
- $635,5003 bd2 ba1k sqft16 Kensington Rd, Norton, MA 02766Off Market
A local agent can set up tours, give advice and negotiate with sellers.
A local lender can help you make sure your offer is ready when you are.
Similar homes
- $579,9003 bd2 ba1.3k sqft29 Colony Ln, Taunton, MA 02780For Sale
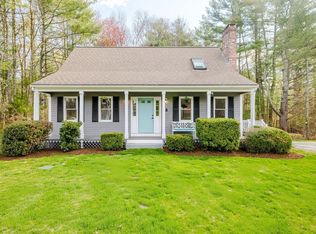 MLS ID #73508776, Michelle Almeida, Realty Executives Metro South. MLS PIN
 - $595,0003 bd2 ba1.6k sqft314 Pleasant St, Franklin, MA 02038For Sale
 MLS ID #73548585, Lorraine Kuney, REMAX Executive Realty. MLS PIN
 - $575,0003 bd2 ba2k sqft3 Willett Dr, Attleboro, MA 02703For Sale
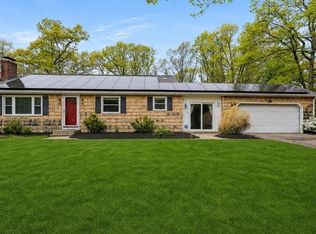 MLS ID #73522249, Kenneth Farrow, RE/MAX Real Estate Center. MLS PIN
 - $649,8003 bd2 ba1.9k sqft24 Saddle Dr, Bridgewater, MA 02324For Sale
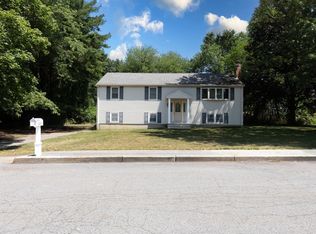 MLS ID #73547556, John Allaire, Easton Real Estate, LLC. MLS PIN
 - $699,9004 bd1 ba1.5k sqft12 Randall St, North Easton, MA 02356For SaleMLS ID #73543988, Gretchen Cupples, Premier Properties. MLS PIN
- $774,0004 bd3 ba1.9k sqft245 Winter St, Mansfield, MA 02048For SaleMLS ID #73550402, Patricia Candela, Centre Realty Group. MLS PIN
- $585,0003 bd2 ba1.3k sqft30 Grant St, West Bridgewater, MA 02379For SaleMLS ID #73529360, Susan Bollinger, Boston Connect Real Estate. MLS PIN
- $584,9003 bd2 ba1.7k sqft19 Marcia Bliss Way, Taunton, MA 02780For SaleMLS ID #73521354, Kevin Murray, Conway - Plymouth. MLS PIN
- $579,9003 bd1 ba1.5k sqft18 Oakwood Dr, Randolph, MA 02368For SaleMLS ID #73547096, Danielle Burke, Coldwell Banker Realty - Hingham. MLS PIN
- $569,0003 bd1 ba1.7k sqft77 Locust St, Assonet, MA 02702For SaleMLS ID #73544881, Elizabeth Moses, LPT Realty - Home & Key Group. MLS PIN
- $569,0003 bd2 ba1.7k sqft45 Forest St, Middleboro, MA 02346For SaleMLS ID #73546007, Jarrod Askin, Coldwell Banker Realty - Plymouth. MLS PIN
- $679,9994 bd2 ba1.8k sqft4 Roch Cir, Brockton, MA 02301For SaleMLS ID #73545663, James F. McLaughlin, James F. McLaughlin. MLS PIN
- $650,0004 bd2 ba1.8k sqft7 Sharon Ave, Norfolk, MA 02056For SaleMLS ID #73528194, Marcie Rappa, Better Living Real Estate, LLC. MLS PIN
- $649,9993 bd2 ba1.5k sqft3059 Club House Dr, Dighton, MA 02715For SaleMLS ID #73545132, Jonathan Wojtowicz, RE/MAX Impact. MLS PIN
- $598,9006 bd3 ba1.9k sqft6 Parkin Ct, Taunton, MA 02780For SaleMLS ID #73536617, Luis Martins Realty Team, RE/MAX Synergy. MLS PIN
- $564,9003 bd2 ba1.4k sqft60 Milliken Ave, Franklin, MA 02038For SaleMLS ID #73546872, Margaret Mollova, Serhant. MLS PIN
- $649,9004 bd2 ba2.2k sqft15 Russell Rd, Whitman, MA 02382For SaleMLS ID #73545946, Carol Hewett, Coldwell Banker Realty - Norwell - Hanover Regional Office. MLS PIN
- $689,9003 bd3 ba1.9k sqft101 Prospect Hill St, Taunton, MA 02780For SaleMLS ID #73541107, Kelly Pope, Keller Williams Elite. MLS PIN
- $575,0003 bd2 ba1.4k sqft1012 Washington St, Whitman, MA 02382For SaleMLS ID #73532605, Brenda Sutherland, RE/MAX Real Estate Center. MLS PIN
- $525,0003 bd2 ba1.6k sqft10 Wilbur Ave, Brockton, MA 02302For SaleMLS ID #73542290, Michael Haikal, Michael Haikal Real Estate. MLS PIN
