Welcome to 14 Kinderwood Court, a 4-bedroom, 2.5-bathroom home situated at the top of a private cul-de-sac in the gated community of Richland Creek at North Main. Conveniently located just a golf cart ride from downtown Greenville and Stone Lake Pool, this home also offers low maintenance living within a gated community. Inside, an open floor plan seamlessly connects the formal living room, dining room, kitchen, and great room, perfect for entertaining and family gatherings. The interior is elegantly appointed with wainscoting in the entryway, formal living room, and dining room, complemented by trey ceilings. The formal living room can also serve as an office, playroom, or cozy den. The kitchen features stainless steel appliances, a spacious pantry, and a dining area that opens onto a private back porch. Every room is bathed in natural sunlight thanks to tall windows throughout the house. The great room features a gas fireplace, creating a warm and inviting atmosphere. Upstairs, the master suite includes a trey ceiling, ensuite bathroom with his and hers sinks, a water closet, standalone shower, separate tub, a walk-in closet, and two additional closets! One of the other bedrooms features a distinctive board and batten wall, and all three bedrooms share a convenient hallway bathroom. Recent upgrades to the home include gutter guards installed in 2019, a new roof in 2021, Nest thermostats, hard wiring for a security system, and newly installed ceiling fans and light fixtures. The private back patio is perfect for outdoor living, plus this home features one of the flattest and largest yards in the neighborhood! This wonderful neighborhood features a nature path trail along Richland Creek and is walking distance to Summit Elementary and League Academy!
Sold for $582,000
$582,000
14 Kinderwood Ct, Greenville, SC 29609
4beds
2,511sqft
Single Family Residence, Residential
Built in 2007
7,405 Square Feet Lot
$622,700 Zestimate®
$232/sqft
$2,821 Estimated rent
Home value
$622,700
$592,000 - $654,000
$2,821/mo
Zestimate® history
Owner options
List your home for rent
$2,821/mo
Rent Zestimate®
Find your next renter with Zillow Rental Manager. Plus, with online applications, you can quickly screen prospective tenants – for free.
$2,821/mo
Rent Zestimate®
Refinance and save
$3,380/mo
Est. payment
Refinancing to a lower rate could help reduce your monthly payments and save thousands over the life of the loan.
$3,380/mo
Est. payment
Explore your selling options
Work with a Zillow partner agent
Leverage their expertise and Zillow's premium Showcase listings to get your home seen by more buyers.
Get startedList with your own agent
Get your home in front of millions of buyers by listing it on Zillow.
Learn how to do itSell it yourself
Take full control of how buyers see your home on Zillow by listing For Sale by Owner (FSBO).
List your homeWhat's special
Zillow last checked:
Listing updated:
Listed by:
Julie Ghareeb DeBruin 703-618-3600,
Vanrock Realty
Bought with:
Matt Nocks
Herlong Sotheby's International Realty
Source: Greater Greenville AOR,MLS#: 1527189
Facts & features
Interior
Bedrooms & bathrooms
- Bedrooms: 4
- Bathrooms: 3
- Full bathrooms: 2
- 1/2 bathrooms: 1
Rooms
- Room types: Laundry
Primary bedroom
- Area: 306
- Dimensions: 18 x 17
Bedroom 2
- Area: 156
- Dimensions: 13 x 12
Bedroom 3
- Area: 132
- Dimensions: 11 x 12
Bedroom 4
- Area: 182
- Dimensions: 14 x 13
Primary bathroom
- Features: Double Sink, Shower-Separate, Tub-Separate, Walk-In Closet(s), Multiple Closets
- Level: Second
Dining room
- Area: 121
- Dimensions: 11 x 11
Kitchen
- Area: 126
- Dimensions: 14 x 9
Living room
- Area: 336
- Dimensions: 21 x 16
Office
- Area: 143
- Dimensions: 13 x 11
Den
- Area: 143
- Dimensions: 13 x 11
Heating
- Forced Air, Natural Gas
Cooling
- Central Air, Electric
Appliances
- Included: Dishwasher, Disposal, Free-Standing Gas Range, Refrigerator, Microwave, Gas Water Heater
- Laundry: 2nd Floor, Walk-in, Laundry Room
Features
- High Ceilings, Ceiling Fan(s), Ceiling Smooth, Countertops-Solid Surface, Open Floorplan, Walk-In Closet(s), Pantry
- Flooring: Carpet, Wood, Laminate, Luxury Vinyl
- Basement: None
- Attic: Pull Down Stairs,Storage
- Number of fireplaces: 1
- Fireplace features: Gas Log
Interior area
- Total structure area: 2,511
- Total interior livable area: 2,511 sqft
Property
Parking
- Total spaces: 2
- Parking features: Attached, Paved
- Attached garage spaces: 2
- Has uncovered spaces: Yes
Features
- Levels: Two
- Stories: 2
- Patio & porch: Patio, Front Porch
Lot
- Size: 7,405 Square Feet
- Features: Cul-De-Sac, Sloped, Few Trees, 1/2 Acre or Less
- Topography: Level
Details
- Parcel number: 0182.0101018.00
Construction
Type & style
- Home type: SingleFamily
- Architectural style: Traditional,Craftsman
- Property subtype: Single Family Residence, Residential
Materials
- Concrete, Hardboard Siding, Stone
- Foundation: Slab
- Roof: Architectural
Condition
- Year built: 2007
Utilities & green energy
- Sewer: Public Sewer
- Water: Public
- Utilities for property: Cable Available, Underground Utilities
Community & HOA
Community
- Features: Common Areas, Gated, Sidewalks, Walking Trails
- Security: Smoke Detector(s)
- Subdivision: Richland Creek at North Main
HOA
- Has HOA: Yes
- Services included: Street Lights, None, Restrictive Covenants
Location
- Region: Greenville
Financial & listing details
- Price per square foot: $232/sqft
- Tax assessed value: $508,460
- Annual tax amount: $4,125
- Date on market: 5/18/2024
Price history
| Date | Event | Price |
|---|---|---|
| 7/17/2024 | Sold | $582,000-1.3%$232/sqft |
Source:  Greater Greenville AOR #1527189 Report a problem Greater Greenville AOR #1527189 Report a problem | ||
| 6/21/2024 | Contingent | $589,900$235/sqft |
Source: Greater Greenville AOR #1527189 Report a problem | ||
| 6/16/2024 | Price change | $589,900-4%$235/sqft |
Source: Greater Greenville AOR #1527189 Report a problem | ||
| 6/8/2024 | Price change | $614,500-1.7%$245/sqft |
Source: Greater Greenville AOR #1527189 Report a problem | ||
| 5/18/2024 | Listed for sale | $624,900+20.2%$249/sqft |
Source: Greater Greenville AOR #1527189 Report a problem | ||
| 4/29/2022 | Sold | $520,000+48.6%$207/sqft |
Source: Public Record Report a problem | ||
| 8/2/2018 | Sold | $349,900$139/sqft |
Source: Greater Greenville AOR #1371346 Report a problem | ||
| 7/5/2018 | Pending sale | $349,900$139/sqft |
Source: Blackstream International RE #1371346 Report a problem | ||
| 7/3/2018 | Listed for sale | $349,900+38.5%$139/sqft |
Source: Blackstream International RE #1371346 Report a problem | ||
| 12/7/2012 | Sold | $252,600-1.7%$101/sqft |
Source: Greater Greenville AOR #1249160 Report a problem | ||
| 11/10/2012 | Pending sale | $257,000$102/sqft |
Source: Allen Tate #1249160 Report a problem | ||
| 10/21/2012 | Listed for sale | $257,000-3.5%$102/sqft |
Source: Allen Tate #1249160 Report a problem | ||
| 8/10/2007 | Sold | $266,450$106/sqft |
Source: Public Record Report a problem | ||
Public tax history
| Year | Property taxes | Tax assessment |
|---|---|---|
| 2024 | $4,125 -1.2% | $508,460 |
| 2023 | $4,174 +49.8% | $508,460 +45.4% |
| 2022 | $2,787 0% | $349,750 |
| 2021 | $2,789 -3.1% | $349,750 +1.7% |
| 2020 | $2,879 0% | $343,860 |
| 2019 | $2,880 +51.7% | $343,860 +52.9% |
| 2018 | $1,899 | $224,870 +2401.3% |
| 2017 | $1,899 +0% | $8,990 -96% |
| 2016 | $1,898 +3.1% | $224,870 |
| 2015 | $1,841 +0% | $224,870 -10.8% |
| 2014 | $1,840 -10.2% | $252,140 |
| 2013 | $2,048 +8.2% | $252,140 |
| 2012 | $1,893 +0.1% | -- |
| 2011 | $1,892 | -- |
| 2010 | $1,892 | -- |
| 2009 | -- | -- |
| 2008 | -- | -- |
| 2007 | -- | -- |
| 2006 | -- | -- |
| 2005 | -- | -- |
| 2004 | -- | -- |
Find assessor info on the county website
Neighborhood: 29609
Nearby homes
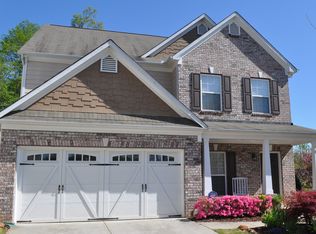
- $581,8004 bd3 ba2.4k sqft12 Kinderwood Ct, Greenville, SC 29609Off Market
- $620,0004 bd3 ba2.9k sqft10 Kinderwood Ct, Greenville, SC 29609Sold

- $650,0005 bd4 ba2.8k sqft11 Kinderwood Ct, Greenville, SC 29609Sold
- $628,9004 bd2 ba2.9k sqft9 Kinderwood Ct, Greenville, SC 29609Off Market
- $604,0004 bd3 ba2.8k sqft8 Kinderwood Ct, Greenville, SC 29609Off Market
- $580,3004 bd2 ba2.8k sqft7 Kinderwood Ct, Greenville, SC 29609Off Market
- $617,1004 bd3 ba3k sqft5 Kinderwood Ct, Greenville, SC 29609Off Market
- $651,0003 bd2 ba2.8k sqft6 Kinderwood Ct, Greenville, SC 29609Off Market
Nearby schools
GreatSchools rating
- 10/10Summit Drive Elementary SchoolGrades: PK-5Distance: 0.4 mi
- 6/10League AcademyGrades: 6-8Distance: 0.7 mi
- 8/10Greenville Senior High AcademyGrades: 9-12Distance: 3.1 mi
Schools provided by the listing agent
- Elementary: Summit Drive
- Middle: League
- High: Greenville
Source: Greater Greenville AOR. This data may not be complete. We recommend contacting the local school district to confirm school assignments for this home.
Get a cash offer in 3 minutes
Find out how much your home could sell for in as little as 3 minutes with a no-obligation cash offer.
Estimated market value
$622,700
Get a cash offer in 3 minutes
Find out how much your home could sell for in as little as 3 minutes with a no-obligation cash offer.
Estimated market value
$622,700
- South Carolina
- Greenville County
- Greenville
- 29609
- 14 Kinderwood Ct
Nearby cities
Nearby neighborhoods
Nearby zip codes
Other Greenville Topics
