Skip main navigation
Off market
  • $239,500

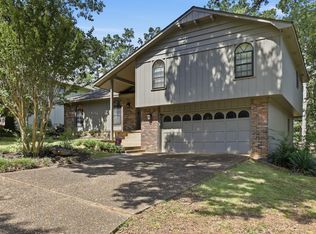
    14 Kings Ct, Little Rock, AR 72211

    3beds
    1,740sqft
    SingleFamily
    Built in 1975
    9,583 Square Feet Lot
    $239,500 Zestimate®
    $138/sqft
    $1,786 Estimated rent

    Home value

    $239,500

    $225,000 - $254,000

    $1,786/mo

    Zestimate® history
    Loading
    Loading...

    Owner options

    List your home for rent

    $1,786/mo

    Rent Zestimate®

    Find your next renter with Zillow Rental Manager. Plus, with online applications, you can quickly screen prospective tenants – for free.

    Learn more

    $1,786/mo

    Rent Zestimate®

    Refinance and save

    $1,172/mo

    Est. payment

    Refinancing to a lower rate could help reduce your monthly payments and save thousands over the life of the loan.

    See today's rates

    $1,172/mo

    Est. payment

    Explore your selling options

    Work with a Zillow partner agent

    Leverage their expertise and Zillow's premium Showcase listings to get your home seen by more buyers.

    Get started

    List with your own agent

    Get your home in front of millions of buyers by listing it on Zillow.

    Learn how to do it

    Sell it yourself

    Take full control of how buyers see your home on Zillow by listing For Sale by Owner (FSBO).

    List your home

    What's special

    Well appointed home in a quiet nook of West Little Rock! Spacious tri-level with large den and wet bar! Beautiful wood beams accenting the vaulted ceiling. Well maintained kitchen with newer stainless appliances, eat in kitchen. Kitchen overlooks park-like backyard. All 3 bedrooms upstairs. Large hall bath with double vanities and shower/tub combo. Nice sized master bedroom, walk in closet & en-suite. Private deck off master bedroom. Climate controlled 2 car garage. Great schools! **Agents See Remarks**

    This property is off market, which means it's not currently listed for sale or rent on Zillow. This may be different from what's available on other websites or public sources.

    Facts & features

    Interior

    Bedrooms & bathrooms
    • Bedrooms: 3
    • Bathrooms: 3
    • Full bathrooms: 2
    • 1/2 bathrooms: 1
    Heating
    • Forced air, Electric, Gas
    Cooling
    • Central
    Appliances
    • Included: Dishwasher, Garbage disposal
    • Laundry: Washer Hookup, Electric Dryer Hookup, Gas Dryer Hookup
    Features
    • Ceiling Fan(s), Wet Bar, Breakfast Bar, Window Treatments, Pantry, Vaulted Ceiling(s), Built-Ins, Eat-in Kitchen, Washer Connection, Dryer Connection-Electric, Dryer Connection-Gas, 3 Bedrooms Same Level, All Bedrooms Up
    • Flooring: Tile, Carpet, Laminate
    • Windows: Window Treatments
    • Basement: Finished
    • Has fireplace: Yes
    • Fireplace features: Gas Starter, Woodburning-Stove
    • Common walls with other units/homes: No Common Walls
    Interior area
    • Structure area source: Courthouse
    • Total interior livable area: 1,740 sqft

    Property

    Parking
    • Parking features: Garage - Attached
    Features
    • Patio & porch: Deck, Porch
    • Exterior features: Stone
    • Fencing: Chain Link, Full
    Lot
    • Size: 9,583 sqft
    • Features: Cul-de-Sac, In Subdivision, Extra Landscaping
    Details
    • Parcel number: 43L1340003000

    Construction

    Type & style
    • Home type: SingleFamily
    • Architectural style: Traditional, Tri-Level
    Materials
    • Foundation: Other
    • Roof: Composition
    Condition
    • Year built: 1975

    Utilities & green energy

    • Sewer: Public Sewer
    • Water: Public
    • Utilities for property: Natural Gas Connected, Electricity Connected, Water Connected, Sewer Connected

    Community & neighborhood

    Location
    • Region: Little Rock

    Other

    Other facts
    • Sewer: Public Sewer
    • WaterSource: Public
    • Flooring: Carpet, Tile, Laminate
    • RoadSurfaceType: Paved
    • Appliances: Dishwasher, Disposal, Free-Standing Stove, Washer Connection, Dryer Connection-Electric, Dryer Connection-Gas
    • FireplaceYN: true
    • InteriorFeatures: Ceiling Fan(s), Wet Bar, Breakfast Bar, Window Treatments, Pantry, Vaulted Ceiling(s), Built-Ins, Eat-in Kitchen, Washer Connection, Dryer Connection-Electric, Dryer Connection-Gas, 3 Bedrooms Same Level, All Bedrooms Up
    • HeatingYN: true
    • Utilities: Natural Gas Connected, Electricity Connected, Water Connected, Sewer Connected
    • PatioAndPorchFeatures: Deck, Porch
    • CoolingYN: true
    • ConstructionMaterials: Stone, Sheet Rock, Sheet Rock Ceiling, Wallpaper
    • Roof: Composition
    • ArchitecturalStyle: Traditional, Tri-Level
    • LotFeatures: Cul-de-Sac, In Subdivision, Extra Landscaping
    • ElectricOnPropertyYN: True
    • Fencing: Chain Link, Full
    • CommonWalls: No Common Walls
    • LotSizeSource: Courthouse
    • LaundryFeatures: Washer Hookup, Electric Dryer Hookup, Gas Dryer Hookup
    • CurrentFinancing: Cash, New Loan-Conventional
    • WindowFeatures: Window Treatments
    • FireplaceFeatures: Gas Starter, Woodburning-Stove
    • ExteriorFeatures: Rain Gutters
    • Cooling: Central Cool-Electric
    • FoundationDetails: Slab/Crawl Combination
    • Heating: Central Heat-Gas
    • BuildingAreaSource: Courthouse
    • MlsStatus: Take Backups
    • TaxAnnualAmount: 1599
    • Road surface type: Paved

    Price history

    DateEventPrice
    1/15/2021Sold$159,000-0.6%$91/sqft
    Source: CARMLS #20028022 Report a problem
    1/6/2021Contingent$159,900$92/sqft
    Source: CARMLS #20028022 Report a problem
    11/30/2020Price change$159,900-3.1%$92/sqft
    Source: Janet Jones Company #20028022 Report a problem
    9/4/2020Listed for sale$165,000+87.5%$95/sqft
    Source: Janet Jones Company #20028022 Report a problem
    9/4/2015Sold--0
    Source: Agent Provided Report a problem
    9/1/1987Sold$88,000$51/sqft
    Source: Agent Provided Report a problem

    Public tax history

    YearProperty taxesTax assessment
    2024$2,120 +28.3%$37,422 +26.1%
    2023$1,652 -26.4%$29,667 -20.7%
    2022$2,245 +70.5%$37,422 +56%
    2021$1,316 +7.5%$23,988 -16.7%
    2020$1,224 $28,810
    2019$1,224 -2%$28,810
    2018$1,249 $28,810
    2017$1,249 $28,810 +2.2%
    2016$1,249 -22%$28,190 +23.4%
    2015$1,602 $22,848
    2014$1,602 $22,848
    2013$1,602 $22,848 -18.9%
    2012-- $28,190 -1.2%
    2011-- $28,536
    2010-- $28,536
    2009-- $28,536 +24.9%
    2008-- $22,848
    2007-- $22,848 -0.5%
    2005-- $22,970
    2004-- $22,970 +31%
    2003-- $17,528
    2002-- $17,528
    2001-- $17,528

    Find assessor info on the county website

    Neighborhood: Walnut Valley

    Nearby schools

    GreatSchools rating
    Schools provided by the listing agent
    • Elementary: Terry
    • Middle: Pinnacle View
    • High: Little Rock West

    Source: The MLS. This data may not be complete. We recommend contacting the local school district to confirm school assignments for this home.

    Get pre-qualified for a loan
    At Zillow Home Loans, we can pre-qualify you in as little as 5 minutes with no impact to your credit score.

    An equal housing lender. NMLS #10287.

    Sell for more on Zillow
    Get a Zillow Showcase℠ listing at no additional cost and you could sell for .
    $239,500
    2% more
    +$4,790
    With Zillow Showcase(estimated)
    $244,290