Skip main navigation
Sold
  • Price Unknown

    14 Kingscote Way, Spring, TX 77382

    4beds
    4,722sqft
    SingleFamily
    Built in 2019
    10,018 Square Feet Lot
    $-- Zestimate®
    $--/sqft
    $7,877 Estimated rent

    Home value

    Not available

    Estimated sales range

    Not available

    $7,877/mo

    Zestimate® history
    Loading
    Loading...

    Owner options

    List your home for rent

    $7,877/mo

    Rent Zestimate®

    Find your next renter with Zillow Rental Manager. Plus, with online applications, you can quickly screen prospective tenants – for free.

    Learn more

    $7,877/mo

    Rent Zestimate®

    Refinance and save

    $375/mo

    Est. payment

    Refinancing to a lower rate could help reduce your monthly payments and save thousands over the life of the loan.

    See today's rates

    $375/mo

    Est. payment

    Explore your selling options

    Work with a Zillow partner agent

    Leverage their expertise and Zillow's premium Showcase listings to get your home seen by more buyers.

    Get started

    List with your own agent

    Get your home in front of millions of buyers by listing it on Zillow.

    Learn how to do it

    Sell it yourself

    Take full control of how buyers see your home on Zillow by listing For Sale by Owner (FSBO).

    List your home

    What's special

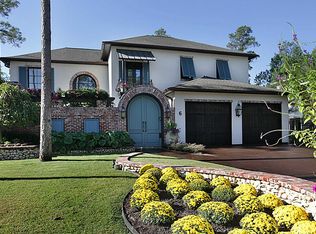
    Outstanding contemporary home in guard gated Carlton Woods Nicklaus! No expense has been spared in this custom masterpiece! Amazing light fixtures, architectural ceilings, tile and wood flooring, built-ins, and huge windows showcase the backyard paradise. Sleek island kitchen with breakfast bar, stainless farm sink, walk-in pantry and under cabinet lighting opens to the dining room and den; owner's retreat down features a luxurious bath and palatial closet; three bedrooms, game room and state of the art media room up; separate casita is perfect for guests or a home office; private backyard oasis has spectacular pool, spa, outdoor kitchen and covered patio, making it ideal for entertaining!

    Facts & features

    Interior

    Bedrooms & bathrooms
    • Bedrooms: 4
    • Bathrooms: 5
    • Full bathrooms: 4
    • 1/2 bathrooms: 1
    Heating
    • Other, Gas
    Cooling
    • Central
    Appliances
    • Included: Dishwasher, Garbage disposal, Microwave, Range / Oven
    • Laundry: Washer Hookup, Electric Dryer Hookup
    Features
    • Balcony, High Ceilings, Crown Molding, Primary Bed - 1st Floor, Countertops(Granite)
    • Flooring: Tile, Carpet, Hardwood
    • Has fireplace: Yes
    • Fireplace features: Gas
    Interior area
    • Structure area source: Appraiser
    • Total interior livable area: 4,722 sqft

    Property

    Parking
    • Total spaces: 2
    • Parking features: Garage - Attached
    Features
    • Patio & porch: Covered, Patio/Deck
    • Exterior features: Stucco
    • Pool features: Gunite, In Ground
    • Spa features: Spa/Hot Tub
    • Fencing: Back Yard
    Lot
    • Size: 10,018 Square Feet
    • Features: Near Golf Course, Subdivided, Back Yard, 0 Up To 1/4 Acre
    Details
    • Additional structures: Detached Gar Apt /Quarters
    • Parcel number: 96000001500

    Construction

    Type & style
    • Home type: SingleFamily
    • Architectural style: Mediterranean, Contemporary/Modern
    Materials
    • Other
    • Foundation: Slab
    • Roof: Other
    Condition
    • Year built: 2019

    Utilities & green energy

    • Water: Water District
    Green energy
    • Energy efficient items: Thermostat

    Community & HOA

    Community
    • Security: Gated Community, Fire Alarm, Security System Owned, Controlled Subdivision Access
    HOA
    • Has HOA: Yes
    • HOA fee: $375 monthly
    Location
    • Region: Spring

    Financial & listing details

    • Tax assessed value: $2,094,594
    • Annual tax amount: $34,588
    • Exclusions: See Attached Exclusion List
    • Road surface type: Concrete

    Price history

    DateEventPrice
    7/9/2026Sold--
    Source: Agent Provided Report a problem
    6/6/2026Pending sale$2,520,000$534/sqft
    Source: HAR #72715451 Report a problem
    5/15/2026Price change$2,520,000-2.3%$534/sqft
    Source: HAR #72715451 Report a problem
    4/24/2026Price change$2,580,000+12.2%$546/sqft
    Source: HAR #72715451 Report a problem
    3/16/2025Pending sale$2,300,000$487/sqft
    Source: HAR #66360396 Report a problem
    3/13/2025Listed for sale$2,300,000+39.4%$487/sqft
    Source: HAR #66360396 Report a problem
    5/14/2021Sold--
    Source: Agent Provided Report a problem
    5/11/2021Pending sale$1,650,000-2.7%$349/sqft
    Source: HAR #3246299 Report a problem
    11/19/2020Listing removed$1,695,000$359/sqft
    Source: RE/MAX The Woodlands & Spring II #3557257 Report a problem
    10/20/2020Pending sale$1,695,000$359/sqft
    Source: RE/MAX The Woodlands & Spring #3557257 Report a problem
    9/14/2020Listed for sale$1,695,000+329.1%$359/sqft
    Source: RE/MAX The Woodlands & Spring #3557257 Report a problem
    11/17/2018Listing removed$395,000$84/sqft
    Source: Realty Brokers, Inc #93088472 Report a problem
    8/4/2018Pending sale$395,000$84/sqft
    Source: Realty Brokers, Inc #93088472 Report a problem
    11/7/2017Listed for sale$395,000$84/sqft
    Source: Realty Brokers, Inc #93088472 Report a problem

    Public tax history

    YearProperty taxesTax assessment
    2025$34,588 +49.1%$2,094,594 +49.6%
    2024$23,202 -18.4%$1,400,000 -18.2%
    2023$28,427 $1,711,970 +2.9%
    2022-- $1,663,620 +45.6%
    2021$22,530 +10.4%$1,142,530 +6.7%
    2020$20,401 +447.8%$1,070,350 +494.4%
    2019$3,724 -12.1%$180,070
    2018$4,239 -0.4%$180,070
    2017$4,256 +24.1%$180,070 +24.1%
    2016$3,428 -2.2%$145,060
    2015$3,507 $145,060
    2014$3,507 $145,060
    2013-- $145,060
    2012-- $145,060
    2011-- $145,060
    2010-- $145,060
    2009-- $145,060
    2008-- $145,060 +5.5%
    2007-- $137,500
    2006-- $137,500
    2005-- $137,500
    2004-- $137,500
    2003-- $137,500
    2002-- $137,500 +66.7%
    2001-- $82,500
    Find assessor info on the county website

    Neighborhood: Sterling Ridge

    Nearby schools

    GreatSchools rating
    Schools provided by the listing agent
    • District: 11 - Conroe

    Source: The MLS. This data may not be complete. We recommend contacting the local school district to confirm school assignments for this home.