Skip main navigation
Off market
  • Tax assessed value
    $388,600

    14 Kingston Close, Freehold, NJ 07728

    2beds
    1,383sqft
    SingleFamily
    Built in 1987
    -- sqft lot
    $-- Zestimate®
    $281/sqft
    $2,837 Estimated rent

    Home value

    Not available

    Estimated sales range

    Not available

    $2,837/mo

    Zestimate® history
    Loading
    Loading...

    Owner options

    List your home for rent

    $2,837/mo

    Rent Zestimate®

    Find your next renter with Zillow Rental Manager. Plus, with online applications, you can quickly screen prospective tenants – for free.

    Learn more

    $2,837/mo

    Rent Zestimate®

    Refinance and save

    $2,580/mo

    Est. payment

    Refinancing to a lower rate could help reduce your monthly payments and save thousands over the life of the loan.

    See today's rates

    $2,580/mo

    Est. payment

    Explore your selling options

    Work with a Zillow partner agent

    Leverage their expertise and Zillow's premium Showcase listings to get your home seen by more buyers.

    Get started

    List with your own agent

    Get your home in front of millions of buyers by listing it on Zillow.

    Learn how to do it

    Sell it yourself

    Take full control of how buyers see your home on Zillow by listing For Sale by Owner (FSBO).

    List your home

    What's special

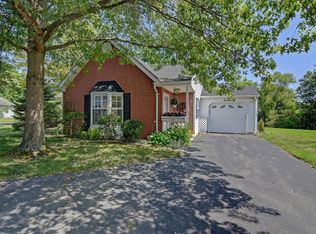
    Hard to find largest Hawksbury Model in the best location of Surrey Downs backing and siding to private open wooded yard! This spacious, light and bright home highlights an open floor plan with great room featuring a dramatic cathedral ceiling with recessed lites a ceiling fan a bay window beautiful wooden shuttered windows all around and throughout the home. Plus a bonus/sun room looking out onto two sides of private back open yard. You will love this truly move in ready well maintained and updated home with a kitchen offering custom cabinetry, recessed & under cabinet lighting, granite counters, a loft for guest area, office or sitting area. Master suite with walk in closet and private bathroom. Plenty of closets for storage plus additional in garage. . Largest Model in Community

    This property is off market, which means it's not currently listed for sale or rent on Zillow. This may be different from what's available on other websites or public sources.

    Facts & features

    Interior

    Bedrooms & bathrooms
    • Bedrooms: 2
    • Bathrooms: 2
    • Full bathrooms: 2
    Heating
    • Forced air
    Cooling
    • Central
    Appliances
    • Included: Dishwasher, Dryer, Microwave, Range / Oven, Refrigerator, Washer
    Features
    • Flooring: Hardwood
    Interior area
    • Total interior livable area: 1,383 sqft

    Property

    Parking
    • Parking features: Garage - Attached
    Features
    • Exterior features: Vinyl, Brick
    Details
    • Parcel number: 21001640000010000416C1000

    Construction

    Type & style
    • Home type: SingleFamily
    Condition
    • Year built: 1987

    Community & neighborhood

    Community
    • Community features: Fifty Five Plus Active Community
    Senior living
    • Senior community: Yes
    Location
    • Region: Freehold

    Other

    Other facts
    • Association Fee Includes: Common Area Maintenance, Snow Removal, Trash Removal, Amenities-Some, Reserve Fund
    • Floor Description: Ceramic
    • Fuel Information: Natural Gas
    • Level: 2 Levels
    • Level 1 Description: 2 Bedrooms, Bath Full, Kitchen, Laundry Room, Living Room, Utility Room, Bath Other, Den
    • Level 2 Description: Loft
    • Lot Desc: Cul-De-Sac, Backs to Park Land, Wooded Lot, Abuts Conservation Area
    • Maint Fee Freq: Monthly
    • Ownership: Fee Simple
    • Parking Description: Driveway, Garage, Open Parking, Street Parking
    • Residence: House
    • Sale Rent: For Sale
    • Transaction Type: Sellers Agt/Dual if opportunity
    • Restrictions: Oversized Vehicles
    • Status: Active
    • Utilities Info: All Provided Utilities Are Underground
    • Special Needs: See Remarks
    • Baths Description: Stall Shower, Tub Shower
    • Driveway Description: 1 Car Width
    • Garage Description: Garage Door Opener
    • Master Bedroom Description: Full Bath
    • Kitchen Description: Eat-In Kitchen
    • Tax Year: 2016
    • Street Suffix: .
    • Taxes Amount: 4423
    • Ownership: Fee Simple

    Price history

    DateEventPrice
    10/13/2017Sold$235,000$170/sqft
    Source: Agent Provided Report a problem
    6/14/2017Listing removed$235,000$170/sqft
    Source: GLORIA ZASTKO, REALTORS #1720282 Report a problem
    6/11/2017Listed for sale$235,000$170/sqft
    Source: GLORIA ZASTKO, REALTORS #1720282 Report a problem

    Public tax history

    YearProperty taxesTax assessment
    2024$6,649 +3.2%$388,600 +10.4%
    2023$6,443 +8.9%$351,900 +22.4%
    2022$5,919 +1.6%$287,600 +11.4%
    2021$5,825 +7.3%$258,200 +4.8%
    2020$5,429 +4.8%$246,400 +5.8%
    2019$5,183 $233,000 +5.3%
    2018$5,183 +24.2%$221,200 +10%
    2017$4,173 +5%$201,100 +9.2%
    2016$3,973 +4.3%$184,200 +5.9%
    2015$3,809 -1%$174,000 +12.9%
    2014$3,849 0%$154,100
    2013$3,851 -22.7%$154,100
    2012$4,982 +1.7%$154,100 -37.2%
    2011$4,901 +3.7%$245,400
    2010$4,727 +2.2%$245,400
    2009$4,626 $245,400
    2008-- $245,400
    2007-- $245,400 +176.4%
    2006-- $88,800
    2005-- $88,800
    2003-- $88,800
    2002-- $88,800
    2001-- $88,800

    Find assessor info on the county website

    Neighborhood: Ardena

    Nearby schools

    GreatSchools rating
    Get pre-qualified for a loan
    At Zillow Home Loans, we can pre-qualify you in as little as 5 minutes with no impact to your credit score.

    An equal housing lender. NMLS #10287.