Conveniently located near Route 18 in Abington this condominium offers an inviting opportunity to experience home ownership. This condo has two bedrooms and one full bathroom within its 943 square feet of living area, providing a very functional layout. Positioned on the first floor of the building the residence presents an easily accessible and welcoming atmosphere. The spacious living room features built in shelving and a patio slider that gives you access to the patio as well as brighten the room with natural lighting. The low monthly condo fee includes heat, water, sewer, gas, insurance, exterior maintenance, trash, road maintenance, landscaping, and snow removal. This "as-is" home is ready for updating to make it your own.
Sold for $289,900
$289,900
14 Kingswood Dr #3, Abington, MA 02351
2beds
943sqft
Condominium
Built in 1971
-- sqft lot
$295,100 Zestimate®
$307/sqft
$2,336 Estimated rent
Home value
$295,100
$271,000 - $322,000
$2,336/mo
Zestimate® history
Owner options
List your home for rent
$2,336/mo
Rent Zestimate®
Find your next renter with Zillow Rental Manager. Plus, with online applications, you can quickly screen prospective tenants – for free.
$2,336/mo
Rent Zestimate®
Refinance and save
$1,912/mo
Est. payment
Refinancing to a lower rate could help reduce your monthly payments and save thousands over the life of the loan.
$1,912/mo
Est. payment
Explore your selling options
Work with a Zillow partner agent
Leverage their expertise and Zillow's premium Showcase listings to get your home seen by more buyers.
Get startedList with your own agent
Get your home in front of millions of buyers by listing it on Zillow.
Learn how to do itSell it yourself
Take full control of how buyers see your home on Zillow by listing For Sale by Owner (FSBO).
List your homeWhat's special
Zillow last checked:
Listing updated:
Listed by:
John Tamoosh 508-317-3234,
Silverstone Capeside Realty Group 774-271-1844,
Nicole DeFrancesco 774-271-1844
Bought with:
Steven DeFrancesco
Silverstone Realty Group
Source: MLS PIN,MLS#: 73457356
Facts & features
Interior
Bedrooms & bathrooms
- Bedrooms: 2
- Bathrooms: 1
- Full bathrooms: 1
Primary bedroom
- Features: Closet
- Level: First
Bedroom 2
- Features: Closet
- Level: First
Bathroom 1
- Features: Flooring - Stone/Ceramic Tile
- Level: First
Dining room
- Features: Flooring - Wall to Wall Carpet
- Level: First
Kitchen
- Features: Flooring - Vinyl
- Level: First
Living room
- Features: Flooring - Wall to Wall Carpet, Deck - Exterior
- Level: First
Heating
- Forced Air, Natural Gas
Cooling
- Central Air
Appliances
- Included: Range, Dishwasher, Refrigerator
Features
- Flooring: Tile, Vinyl, Carpet
- Basement: None
- Has fireplace: No
- Common walls with other units/homes: 2+ Common Walls
Interior area
- Total structure area: 943
- Total interior livable area: 943 sqft
- Finished area above ground: 943
Property
Parking
- Total spaces: 1
- Parking features: Assigned, Common
- Uncovered spaces: 1
Features
- Entry location: Unit Placement(Back,Ground)
- Patio & porch: Patio
- Exterior features: Patio
Details
- Parcel number: M:57 L:75 U:51,4055421
- Zoning: R
- Other equipment: Intercom
Construction
Type & style
- Home type: Condo
- Property subtype: Condominium
Materials
- Brick
- Roof: Shingle
Condition
- Year built: 1971
Utilities & green energy
- Sewer: Public Sewer
- Water: Public
- Utilities for property: for Gas Range
Community & HOA
Community
- Features: Public Transportation, Shopping
- Security: Intercom
HOA
- Services included: Heat, Water, Sewer, Insurance, Maintenance Structure, Road Maintenance, Maintenance Grounds, Snow Removal, Trash
- HOA fee: $424 monthly
Location
- Region: Abington
Financial & listing details
- Price per square foot: $307/sqft
- Tax assessed value: $285,400
- Annual tax amount: $3,727
- Date on market: 1/25/2026
Price history
| Date | Event | Price |
|---|---|---|
| 1/9/2026 | Sold | $289,900$307/sqft |
Source: MLS PIN #73457356 Report a problem | ||
| 11/23/2025 | Listed for sale | $289,900+118.8%$307/sqft |
Source: MLS PIN #73457356 Report a problem | ||
| 12/15/2000 | Sold | $132,500+57.7%$141/sqft |
Source: Public Record Report a problem | ||
| 12/9/1998 | Sold | $84,000$89/sqft |
Source: Public Record Report a problem | ||
Public tax history
| Year | Property taxes | Tax assessment |
|---|---|---|
| 2025 | $3,727 +7.3% | $285,400 +9.9% |
| 2024 | $3,473 -11.9% | $259,600 -6.4% |
| 2023 | $3,942 +27% | $277,400 +47.3% |
| 2022 | $3,103 | $188,300 |
| 2021 | $3,103 +1.5% | $188,300 +4.7% |
| 2020 | $3,057 +4.6% | $179,800 +7% |
| 2019 | $2,922 +7.7% | $168,000 +10.4% |
| 2018 | $2,712 -1.9% | $152,200 +1.1% |
| 2017 | $2,764 +3.4% | $150,600 +1.1% |
| 2016 | $2,672 +11.1% | $149,000 +5.3% |
| 2015 | $2,406 -7.1% | $141,500 -6.1% |
| 2014 | $2,591 +3.9% | $150,700 |
| 2013 | $2,494 +2.5% | $150,700 -4.9% |
| 2012 | $2,433 +1.5% | $158,400 |
| 2011 | $2,398 +1.9% | $158,400 -6.7% |
| 2010 | $2,353 | $169,800 |
Find assessor info on the county website
Neighborhood: 02351
Nearby homes
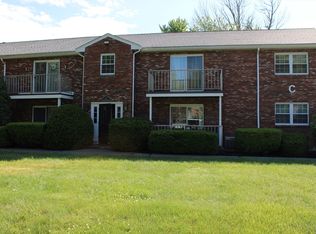
- $330,0002 bd1 ba943 sqft14 Kingswood Dr APT C1, Abington, MA 02351Sold
- $285,0001 bd1 ba690 sqft22 Kingswood Dr #6-F, Abington, MA 02351Sold

- $314,2002 bd1 ba943 sqft16 Kingswood Dr #1, Abington, MA 02351Off Market
- $318,2002 bd1 ba943 sqft16 Kingswood Dr #3, Abington, MA 02351Off Market
- $325,0002 bd1 ba943 sqft16 Kingswood Dr #4, Abington, MA 02351Off Market
- $286,2001 bd1 ba690 sqft16 Kingswood Dr #8, Abington, MA 02351Off Market
- $325,4002 bd1 ba943 sqft3 Kingswood Dr #1, Abington, MA 02351Off Market
- $318,2002 bd1 ba943 sqft3 Kingswood Dr #2, Abington, MA 02351Off Market
Nearby schools
GreatSchools rating
- 5/10Woodsdale Elementary SchoolGrades: 3-4Distance: 0.2 mi
- 5/10Frolio Middle SchoolGrades: 5-8Distance: 1.4 mi
- 5/10Abington High SchoolGrades: 9-12Distance: 1.4 mi
Get a cash offer in 3 minutes
Find out how much your home could sell for in as little as 3 minutes with a no-obligation cash offer.
Estimated market value
$295,100
Get a cash offer in 3 minutes
Find out how much your home could sell for in as little as 3 minutes with a no-obligation cash offer.
Estimated market value
$295,100
- Massachusetts
- Plymouth County
- Abington
- 02351
- 14 Kingswood Dr Unit 3
Nearby cities
Nearby zip codes
Other Abington Topics
