Skip main navigation
Sold for $255,000
  • $255,000

    14 Kittery Ct, Sellersville, PA 18960

    2beds
    952sqft
    Apartment
    Built in 1988
    -- sqft lot
    $-- Zestimate®
    $268/sqft
    $1,894 Estimated rent

    Home value

    Not available

    Estimated sales range

    Not available

    $1,894/mo

    Zestimate® history
    Loading
    Loading...

    Owner options

    List your home for rent

    $1,894/mo

    Rent Zestimate®

    Find your next renter with Zillow Rental Manager. Plus, with online applications, you can quickly screen prospective tenants – for free.

    Learn more

    $1,894/mo

    Rent Zestimate®

    Refinance and save

    $1,938/mo

    Est. payment

    Refinancing to a lower rate could help reduce your monthly payments and save thousands over the life of the loan.

    See today's rates

    $1,938/mo

    Est. payment

    Explore your selling options

    Work with a Zillow partner agent

    Leverage their expertise and Zillow's premium Showcase listings to get your home seen by more buyers.

    Get started

    List with your own agent

    Get your home in front of millions of buyers by listing it on Zillow.

    Learn how to do it

    Sell it yourself

    Take full control of how buyers see your home on Zillow by listing For Sale by Owner (FSBO).

    List your home

    What's special

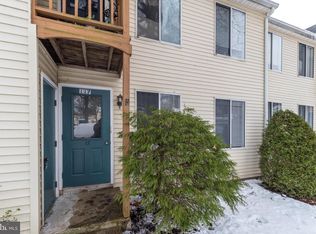
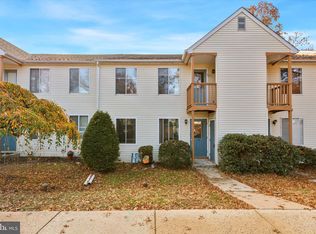
    Welcome to 114-B Kittery Ct in Sellersville’s highly sought after and low turnover neighborhood of Hickory Ridge. This upgraded 2nd floor condo is one of the largest in this quiet and convenient neighborhood. And features: a full finished walk up attic a front balcony, plus a rear deck (that will be repaired by the association) plus all new carpeting (2024). This home features an updated kitchen with granite countertops, newer laminate plank flooring, stainless steel refrigerator and all other appliances and hot water heater updated in the past 5 years. The living room has all new carpeting and a sliding glass door with access to the back deck with views of the woods and community walking path. The primary bedroom featured balcony access with front views and it also has access to the finished attic space that can be used as a workout room, craft room, game room, office and more! Your full bath featured upgraded counters, wood plank flooring in the front section and ceramic tile in the walk-in shower and commode area. There are hookups for your washer and dryer next to the water heater. Hickory Ridge is a well-maintained neighborhood consisting of condos, townhomes and detached homes. The community location provides convenient access to major roads as well as dining, breweries, shopping and so much more in Sellersville and Perkasie! This turnkey home is one you won’t want to miss! **Showings begin on Friday 9/27/24 at Open House**

    Zillow last checked:

    Listing updated:

    Listed by:

    Geoff Slick 267-222-2473,

    Keller Williams Real Estate-Montgomeryville

    Bought with:

    Edward James Ervin III, RS371389

    EXP Realty, LLC

    Source: Bright MLS,MLS#: PABU2080070MLS Logo

    Facts & features

    Interior

    Bedrooms & bathrooms
    • Bedrooms: 2
    • Bathrooms: 1
    • Full bathrooms: 1
    • Main level bathrooms: 1
    • Main level bedrooms: 2
    Rooms
    • Room types: Living Room, Bedroom 2, Kitchen, Bedroom 1, Loft, Full Bath
    Basement
    • Area: 0
    Heating
    • Baseboard, Forced Air, Electric
    Cooling
    • Central Air, Electric
    Appliances
    • Included: Dishwasher, Oven/Range - Electric, Range Hood, Stainless Steel Appliance(s), Refrigerator, Electric Water Heater
    • Laundry: Washer/Dryer Hookups Only, In Unit
    Features
    • Bathroom - Walk-In Shower, Breakfast Area, Ceiling Fan(s), Combination Kitchen/Dining, Floor Plan - Traditional, Eat-in Kitchen, Dry Wall
    • Flooring: Carpet, Tile/Brick
    • Windows: Sliding, Vinyl Clad
    • Has basement: No
    • Has fireplace: No
    • Common walls with other units/homes: 2+ Common Walls
    Interior area
    • Total structure area: 952
    • Total interior livable area: 952 sqft
    • Finished area above ground: 952
    • Finished area below ground: 0

    Property

    Parking
    • Total spaces: 2
    • Parking features: Asphalt, Driveway, Parking Lot
    • Has uncovered spaces: Yes
    Accessibility
    • Accessibility features: None
    Features
    • Levels: Two
    • Stories: 2
    • Exterior features: Sidewalks, Street Lights, Balcony
    • Pool features: None
    • Has view: Yes
    • View description: Trees/Woods
    Lot
    • Features: Backs to Trees, Suburban
    Details
    • Additional structures: Above Grade, Below Grade
    • Parcel number: 3900311814B
    • Zoning: PR
    • Zoning description: Planned Residential
    • Special conditions: Standard

    Construction

    Type & style
    • Home type: Apartment
    • Architectural style: Colonial,Traditional
    • Property subtype: Apartment
    • Attached to another structure: Yes
    Materials
    • Copper Plumbing, CPVC/PVC, Mixed Plumbing, Vinyl Siding
    • Roof: Asphalt
    Condition
    • Very Good
    • New construction: No
    • Year built: 1988

    Utilities & green energy

    • Electric: 200+ Amp Service, Circuit Breakers
    • Sewer: Public Sewer
    • Water: Public
    • Utilities for property: Cable Available, Phone Available, Fiber Optic

    Community & HOA

    Community
    • Subdivision: Hickory Ridge
    HOA
    • Has HOA: Yes
    • Services included: Common Area Maintenance, Maintenance Structure, Maintenance Grounds, Snow Removal, Trash
    • HOA fee: $310 quarterly
    • HOA name: HICKORY RIDGE
    Location
    • Region: Sellersville
    • Municipality: SELLERSVILLE BORO

    Financial & listing details

    • Price per square foot: $268/sqft
    • Tax assessed value: $11,720
    • Annual tax amount: $2,199
    • Date on market: 9/27/2024
    • Listing agreement: Exclusive Right To Sell
    • Listing terms: Cash,Conventional,FHA,VA Loan
    • Inclusions: Refrigerator In Present Condition And At No Monetary Value.
    • Ownership: Fee Simple
    • Road surface type: Paved

    Price history

    DateEventPrice
    11/8/2024Sold$255,000+13.3%$268/sqft
    Source: Bright MLS #PABU2080070 Report a problem
    10/1/2024Contingent$225,000$236/sqft
    Source: Bright MLS #PABU2080070 Report a problem
    9/27/2024Listed for sale$225,000$236/sqft
    Source: Bright MLS #PABU2080070 Report a problem

    Public tax history

    Tax history is unavailable.

    Neighborhood: 18960

    Nearby schools

    GreatSchools rating
    Schools provided by the listing agent
    • District: Pennridge

    Source: Bright MLS. This data may not be complete. We recommend contacting the local school district to confirm school assignments for this home.

    Get pre-qualified for a loan
    At Zillow Home Loans, we can pre-qualify you in as little as 5 minutes with no impact to your credit score.

    An equal housing lender. NMLS #10287.