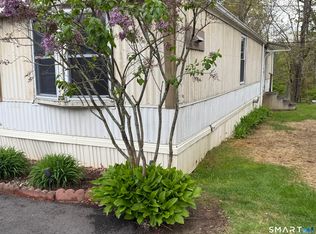
Welcome to Stonegate Manor! This well-maintained 2-bedroom, 2-bath home offers a bright, open floor plan with brand-new neutral carpeting throughout the living areas and bedrooms. The spacious living room features abundant light, a ceiling fan, and flows seamlessly into the eat-in kitchen and dining area. The kitchen offers oak cabinetry with decorative glass-front cabinets, ample counter space, a breakfast bar, double-basin sink, and includes the gas range, dishwasher, and refrigerator. The primary bedroom features a private en suite bath. The second bedroom, highlighted by a large arched window, is perfect for guests, a home office, or hobby space. A second guest bath offers a tub/shower combination, skylight, and ample cabinet storage. A dedicated laundry/mudroom includes the washer and dryer, overhead storage, and convenient side entrance. Outside, enjoy a level yard with mature landscaping, arborvitae for added privacy, an asphalt driveway, and a Klotter Farms storage shed. Conveniently located near Routes 6 and 195, with shopping and dining nearby. Park fee includes water, sewer, trash pickup, and road maintenance. Park approval is required. Buyers must submit a park application within 3 calendar days of an accepted offer. Applications may be completed online at https://mymhcommunity.com/communities/connecticut/stonegate-manor All occupants age 18 and older must apply.
For sale
$74,000
14 Kitty Lane, Windham, CT 06256
2beds
924sqft
Single Family Residence, Mobile Home
Built in 2003
-- sqft lot
$74,700 Zestimate®
$80/sqft
$879/mo HOA
What's special
- 10 days |
- 638 |
- 40 |
Zillow last checked:
Listing updated:
Listed by:
Kara A. Mazzola (860)933-7337,
First Choice Realty 860-779-7460
Source: Smart MLS,MLS#: 24195616
Facts & features
Interior
Bedrooms & bathrooms
- Bedrooms: 2
- Bathrooms: 2
- Full bathrooms: 2
Primary bedroom
- Level: Main
Bedroom
- Level: Main
Kitchen
- Level: Main
Living room
- Level: Main
Heating
- Forced Air, Natural Gas
Cooling
- Central Air
Appliances
- Included: Oven/Range, Refrigerator, Dishwasher, Washer, Dryer, Electric Water Heater, Water Heater
- Laundry: Main Level
Features
- Basement: None
- Attic: None
- Has fireplace: No
Interior area
- Total structure area: 924
- Total interior livable area: 924 sqft
- Finished area above ground: 924
Property
Lot
- Features: Level
Details
- Additional structures: Shed(s)
- Parcel number: 2444618
- Zoning: M1
Construction
Type & style
- Home type: MobileManufactured
- Property subtype: Single Family Residence, Mobile Home
Materials
- Vinyl Siding
- Foundation: None
- Roof: Asphalt
Condition
- New construction: No
- Year built: 2003
Utilities & green energy
- Sewer: Public Sewer
- Water: Public
Community & HOA
Community
- Subdivision: North Windham
HOA
- Has HOA: Yes
- Services included: Maintenance Grounds, Trash, Water, Sewer, Road Maintenance
- HOA fee: $879 monthly
Location
- Region: North Windham
Financial & listing details
- Price per square foot: $80/sqft
- Tax assessed value: $41,110
- Annual tax amount: $1,227
- Date on market: 8/6/2026
Estimated market value
$74,700
$71,000 - $78,000
$1,907/mo
Price history
| Date | Event | Price |
|---|---|---|
| 8/8/2026 | Listed for sale | $74,000+46.2%$80/sqft |
Source:  Smart MLS #24195616 Report a problem Smart MLS #24195616 Report a problem | ||
| 7/10/2003 | Sold | $50,600$55/sqft |
Source: Agent Provided Report a problem | ||
Public tax history
| Year | Property taxes | Tax assessment |
|---|---|---|
| 2025 | $1,227 -0.2% | $41,110 |
| 2024 | $1,229 +77.6% | $41,110 +130.4% |
| 2023 | $692 +2.5% | $17,840 |
| 2022 | $675 -4% | $17,840 |
| 2021 | $703 +1.3% | $17,840 |
| 2020 | $694 +1.3% | $17,840 |
| 2019 | $685 -32.7% | $17,840 -30.9% |
| 2017 | $1,018 +5.9% | $25,830 |
| 2015 | $962 +14.9% | $25,830 |
| 2014 | $837 -20.1% | $25,830 -28.3% |
| 2013 | $1,048 -3.9% | $36,050 |
| 2012 | $1,090 +6.2% | $36,050 |
| 2011 | $1,026 +0.4% | $36,050 |
| 2010 | $1,022 +6.3% | $36,050 |
| 2009 | $961 +6.9% | $36,050 |
| 2008 | $899 -5.9% | $36,050 |
| 2007 | $955 +3.6% | $36,050 |
| 2006 | $922 +18.8% | $36,050 +37% |
| 2005 | $776 +0.3% | $26,320 |
| 2004 | $774 | $26,320 |
Find assessor info on the county website
Monthly payment
Climate risks
Neighborhood: 06256
Nearby schools
GreatSchools rating
- 5/10Charles High Barrows Stem AcademyGrades: K-8Distance: 1.4 mi
- 2/10Windham High SchoolGrades: 9-12Distance: 1.6 mi
- 3/10North Windham SchoolGrades: K-5Distance: 1.7 mi
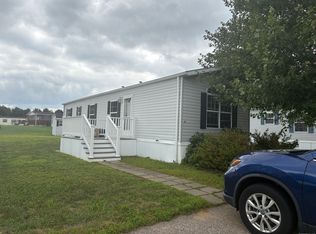
- $54,0002 bd1 ba728 sqft6 Kitty Ln, North Windham, CT 06256Sold
- $155,0003 bd2 ba1.6k sqft16 Lions Way, North Windham, CT 06256Off Market
- $170,7003 bd2 ba1.6k sqft23 Lions Way, North Windham, CT 06256Off Market
- $140,9003 bd2 ba1.1k sqft20 Lions Way, North Windham, CT 06256Off Market
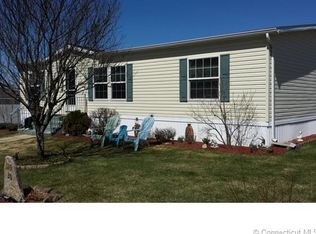
- $218,2003 bd2 ba1.7k sqft15 Lions Way, North Windham, CT 06256Off Market
- $114,3003 bd2 ba1.2k sqft27 Lions Way, North Windham, CT 06256Off Market
- $139,1003 bd2 ba1.6k sqft7 Kitty Ln, North Windham, CT 06256Off Market
- $97,2002 bd2 ba924 sqft29 Lions Way, North Windham, CT 06256Off Market
Similar homes
- $65,0001 bd1 ba721 sqft15 Tunnel Hill Court #11, Lisbon, CT 06351For Sale
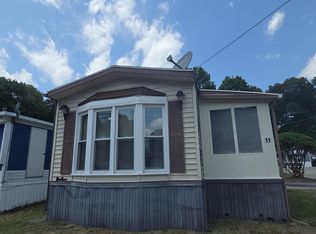
 MLS ID #24185568, Melissa Grogan, Coldwell Banker Realty. Smart MLS
 - $79,9001 bd1 ba480 sqft43 Prentice Street LOT 29, Norwich, CT 06360For Sale
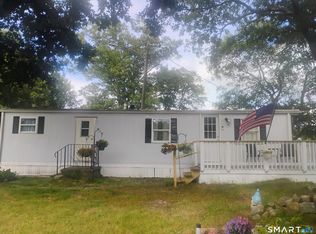 MLS ID #24196497, Erica Kelly, RE/MAX One. Smart MLS
 - $75,0002 bd1 ba576 sqft7 North Terrace, Vernon, CT 06066For Sale
 MLS ID #24165490, Christine Zamfino, SalCal Real Estate Connections. Smart MLS
 - $110,0002 bd1 ba960 sqft22 Robin Road, Colchester, CT 06415For Sale
 MLS ID #24191003, Lynn P. Minnick, Carl Guild & Associates. Smart MLS
 - $50,0002 bd1 ba552 sqft49 Erin Drive, Plainfield, CT 06374For SaleMLS ID #24194497, Christine Johnson, RE/MAX One. Smart MLS
- $99,9003 bd2 ba924 sqft1531 Glasgo Road LOT 134, Griswold, CT 06351For SaleMLS ID #24187947, Laurie Hayes-Hagstrom, On The Move Realty, LLC. Smart MLS
- $99,9993 bd1 ba1.1k sqft111 Fifth Street, Norwich, CT 06360For SaleMLS ID #24182860, Kristopher J. Tramont, Real Broker CT, LLC. Smart MLS
- $45,9002 bd1 ba792 sqftRoaring Brook Co-Op, Stafford, CT 06076For SaleMLS ID #24182922, Brenda K. Milhomme, Milhomme Realty Group, LLC. Smart MLS
- $110,0001 bd1 ba464 sqft385 Putnam Pike, Killingly, CT 06241For SaleMLS ID #24189750, Anthony Chabot, Chabot & Associates Real Estate. Smart MLS
