An opportunity in a quiet community. Welcome to this three-bedroom, two-and-a-half bath townhouse, nestled in a peaceful and well-maintained development. This home offers a wonderful canvas for those looking to add personal touches and value, with spacious rooms and great bones ready for your creative vision. Step inside to discover a thoughtfully designed main floor featuring an open-concept feel between the living room and kitchen. The flexible space here offers multiple possibilities—create a cozy dining area, a home office, or an inviting play corner. This could be the heart of the home, perfect for both relaxing and entertaining Enjoy the practicality of main floor laundry, making everyday chores a breeze. The kitchen is well-sized and waiting for your updates, while the living room provides ample space for gathering with friends. Upstairs, you’ll find three comfortable bedrooms, including a generous primary suite with its own ensuite bath. Two additional bedrooms share a full bathroom, providing ample space for guests or creative use as a hobby or exercise area. A convenient half bath is located on the main floor for visitors' use. Though the home does need work, it presents a fantastic opportunity for buyers ready to invest in updates and make it their own. Whether you’re seeking your first home, a project to personalize, or an investment opportunity, this townhouse offers immense promise in a tranquil, established neighborhood.
Sold for $285,000
$285,000
14 Knock N Knoll Cir #14-L, Willow Grove, PA 19090
3beds
1,387sqft
Townhouse
Built in 1976
1,387 Square Feet Lot
$288,500 Zestimate®
$205/sqft
$2,546 Estimated rent
Home value
$288,500
$268,000 - $312,000
$2,546/mo
Zestimate® history
Owner options
List your home for rent
$2,546/mo
Rent Zestimate®
Find your next renter with Zillow Rental Manager. Plus, with online applications, you can quickly screen prospective tenants – for free.
$2,546/mo
Rent Zestimate®
Refinance and save
$2,043/mo
Est. payment
Refinancing to a lower rate could help reduce your monthly payments and save thousands over the life of the loan.
$2,043/mo
Est. payment
Explore your selling options
Work with a Zillow partner agent
Leverage their expertise and Zillow's premium Showcase listings to get your home seen by more buyers.
Get startedList with your own agent
Get your home in front of millions of buyers by listing it on Zillow.
Learn how to do itSell it yourself
Take full control of how buyers see your home on Zillow by listing For Sale by Owner (FSBO).
List your homeWhat's special
Flexible spaceGenerous primary suiteMain floor laundryOpen-concept feelAmple space for guestsSpacious roomsEnsuite bath
Zillow last checked:
Listing updated:
Listed by:
Donna Bolton 215-480-1886,
Coldwell Banker Heritage Real Estate - Quakertown
Bought with:
Tara Garrison, RS332236
Keller Williams Real Estate-Horsham
Source: Bright MLS,MLS#: PAMC2146688
Facts & features
Interior
Bedrooms & bathrooms
- Bedrooms: 3
- Bathrooms: 3
- Full bathrooms: 2
- 1/2 bathrooms: 1
- Main level bathrooms: 1
Rooms
- Room types: Living Room, Primary Bedroom, Bedroom 2, Bedroom 3, Kitchen, Bonus Room, Full Bath, Half Bath
Primary bedroom
- Features: Attached Bathroom
- Level: Upper
- Area: 240 Square Feet
- Dimensions: 16 x 15
Bedroom 2
- Level: Upper
- Area: 117 Square Feet
- Dimensions: 13 x 9
Bedroom 3
- Level: Upper
- Area: 99 Square Feet
- Dimensions: 11 x 9
Bonus room
- Level: Main
- Area: 120 Square Feet
- Dimensions: 12 x 10
Other
- Level: Upper
Half bath
- Level: Main
Kitchen
- Features: Eat-in Kitchen
- Level: Main
- Area: 247 Square Feet
- Dimensions: 19 x 13
Living room
- Level: Main
- Area: 176 Square Feet
- Dimensions: 16 x 11
Heating
- Central, Electric
Cooling
- Central Air, Electric
Appliances
- Included: Dishwasher, Cooktop, Electric Water Heater
- Laundry: Main Level
Features
- Doors: Storm Door(s)
- Windows: Bay/Bow
- Has basement: No
- Has fireplace: No
Interior area
- Total structure area: 1,387
- Total interior livable area: 1,387 sqft
- Finished area above ground: 1,387
- Finished area below ground: 0
Property
Parking
- Parking features: Assigned, Parking Lot
- Details: Assigned Parking
Accessibility
- Accessibility features: None
Features
- Levels: Two
- Stories: 2
- Pool features: None
Lot
- Size: 1,387 Square Feet
Details
- Additional structures: Above Grade, Below Grade
- Parcel number: 590010421131
- Zoning: RESIDENTIAL
- Special conditions: Standard
Construction
Type & style
- Home type: Townhouse
- Architectural style: Tudor
- Property subtype: Townhouse
Materials
- Stucco
- Foundation: Slab
Condition
- Average
- New construction: No
- Year built: 1976
Utilities & green energy
- Sewer: Public Sewer
- Water: Public
Community & HOA
Community
- Subdivision: Willow Woods
HOA
- Has HOA: Yes
- Services included: Common Area Maintenance, Maintenance Structure, Maintenance Grounds, Snow Removal, Trash
- HOA fee: $200 monthly
Location
- Region: Willow Grove
- Municipality: UPPER MORELAND TWP
Financial & listing details
- Price per square foot: $205/sqft
- Tax assessed value: $85,440
- Annual tax amount: $4,334
- Date on market: 7/8/2025
- Listing agreement: Exclusive Right To Sell
- Listing terms: Cash,PHFA,USDA Loan,VA Loan
- Exclusions: Washer, Dryer, Refrigerator
- Ownership: Fee Simple
Price history
| Date | Event | Price |
|---|---|---|
| 11/19/2025 | Sold | $285,000-5%$205/sqft |
Source:  Bright MLS #PAMC2146688 Report a problem Bright MLS #PAMC2146688 Report a problem | ||
| 10/3/2025 | Pending sale | $300,000$216/sqft |
Source: Bright MLS #PAMC2146688 Report a problem | ||
| 9/17/2025 | Listed for sale | $300,000$216/sqft |
Source: Bright MLS #PAMC2146688 Report a problem | ||
| 8/15/2025 | Pending sale | $300,000$216/sqft |
Source: Bright MLS #PAMC2146688 Report a problem | ||
| 7/8/2025 | Listed for sale | $300,000$216/sqft |
Source: Bright MLS #PAMC2146688 Report a problem | ||
Public tax history
Tax history is unavailable.
Neighborhood: 19090
Nearby homes
- $334,8003 bd2 ba1.3k sqft14 Knock N Knoll Cir, Willow Grove, PA 19090Off Market
- $285,0003 bd2 ba1.3k sqft14 Knock N Knoll Cir #14, Willow Grove, PA 19090Sold
- $310,0003 bd3 ba1.3k sqft15 Knock N Knoll Cir, Willow Grove, PA 19090Off Market
- $315,5003 bd3 ba1.4k sqft13 Knock N Knoll Cir, Willow Grove, PA 19090Off Market
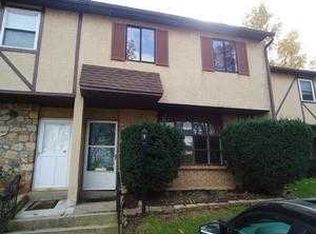
- $327,7003 bd2 ba1.3k sqft16 Knock N Knoll Cir, Willow Grove, PA 19090Off Market
- $301,2003 bd2 ba1.3k sqft12 Knock N Knoll Cir, Willow Grove, PA 19090Off Market
- $301,2003 bd2 ba1.3k sqft11 Knock N Knoll Cir, Willow Grove, PA 19090Off Market
- $260,0003 bd2 ba1.4k sqft17 Knock N Knoll Cir, Willow Grove, PA 19090Sold
Nearby schools
GreatSchools rating
- 7/10Upper Moreland Elementary SchoolGrades: K-5Distance: 2 mi
- 8/10Upper Moreland Middle SchoolGrades: 6-8Distance: 2.1 mi
- 5/10Upper Moreland High SchoolGrades: 9-12Distance: 0.8 mi
Schools provided by the listing agent
- District: Upper Moreland
Source: Bright MLS. This data may not be complete. We recommend contacting the local school district to confirm school assignments for this home.
Get a cash offer in 3 minutes
Find out how much your home could sell for in as little as 3 minutes with a no-obligation cash offer.
Estimated market value
$288,500
Get a cash offer in 3 minutes
Find out how much your home could sell for in as little as 3 minutes with a no-obligation cash offer.
Estimated market value
$288,500
- Pennsylvania
- Montgomery County
- Willow Grove
- 19090
- 14 Knock N Knoll Cir Unit 14-L
Nearby cities
Nearby zip codes
Other Willow Grove Topics
