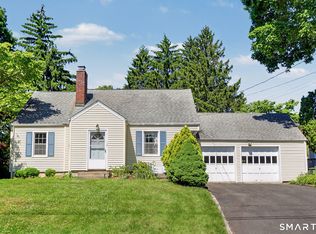
Nestled on a tranquil residential street, this charming 3-bedroom Cape is a tribute to timeless character & effortless living. Step inside, to the sun-drenched living room, with its wood-burning fireplace & newly refinished hardwood floors that gleam under a wash of natural light. An expansive archway draws you into the heart of the home: an oversized kitchen updated in 2021. With its white cabinetry, granite countertops, & stainless appliances, this bright, spacious room is designed for seamless entertaining-whether you're hosting holiday feasts or enjoying a quiet meal. From the kitchen, transition to the sunroom, your gateway to an almost fully fenced backyard oasis. Surrounded by mature trees, this expansive outdoor sanctuary offers a peaceful escape, with stone fireplace, deck, & shed-perfect for garden enthusiasts, pets or playtime. Inside, the main level continues to impress with two charming bedrooms, each featuring coffered ceilings & hardwood floors, accompanied by a beautifully updated bath featuring a whirlpool tub & separate glass shower. Upstairs discover your own private primary retreat with an updated full bath. An adjacent office space can adapt to your needs, whether as a home office, closet or reading room. The unfinished lower level provides a blank canvas for your imagination(gym, rec or playroom). Boasting a new roof (2021), city water/sewer, & natural gas, this residence combines modern functionality with classic charm. Perfectly situated just minutes from local schools, parks, shopping, restaurants, & commuter routes, this home is far more than a property-it is the start of your next great chapter.
For sale
$495,000
14 Koger Road, Trumbull, CT 06611
3beds
2,393sqft
Single Family Residence
Built in 1941
0.29 Acres Lot
$505,400 Zestimate®
$207/sqft
$-- HOA
What's special
Stone fireplaceWood-burning fireplaceExpansive archwaySurrounded by mature treesNewly refinished hardwood floorsStainless appliancesGranite countertops
- 12 hours
- 963
- 144
Zillow last checked:
Listing updated:
Listed by:
Cynde Koritzinsky (203)247-2155,
William Pitt Sotheby's Int'l 203-966-2633
Source: Smart MLS,MLS#: 24198004
Facts & features
Interior
Bedrooms & bathrooms
- Bedrooms: 3
- Bathrooms: 2
- Full bathrooms: 2
Primary bedroom
- Features: Wall/Wall Carpet
- Level: Upper
Bedroom
- Features: Hardwood Floor
- Level: Main
Bedroom
- Features: Hardwood Floor
- Level: Main
Bathroom
- Features: Tile Floor
- Level: Main
Bathroom
- Features: Tile Floor
- Level: Upper
Kitchen
- Features: Granite Counters, Laminate Floor
- Level: Main
Living room
- Features: Fireplace, Hardwood Floor
- Level: Main
Office
- Features: Wall/Wall Carpet
- Level: Upper
Heating
- Hot Water, Radiator, Zoned, Natural Gas
Cooling
- Ceiling Fan(s), Window Unit(s)
Appliances
- Included: Gas Range, Microwave, Refrigerator, Freezer, Dishwasher, Washer, Dryer, Gas Water Heater, Water Heater
- Laundry: Lower Level
Features
- Wired for Data
- Basement: Full,Unfinished,Storage Space,Interior Entry,Concrete
- Attic: Crawl Space,Storage
- Number of fireplaces: 1
Interior area
- Total structure area: 2,393
- Total interior livable area: 2,393 sqft
- Finished area above ground: 1,468
- Finished area below ground: 925
Property
Parking
- Total spaces: 5
- Parking features: Attached, Paved, On Street, Driveway, Asphalt
- Attached garage spaces: 1
- Has uncovered spaces: Yes
Features
- Patio & porch: Enclosed, Porch, Deck
- Exterior features: Rain Gutters, Garden, Lighting, Stone Wall
- Fencing: Full
Lot
- Size: 0.29 Acres
- Features: Wooded, Level, Open Lot
Details
- Additional structures: Shed(s)
- Parcel number: 394175
- Zoning: A
Construction
Type & style
- Home type: SingleFamily
- Architectural style: Cape Cod
- Property subtype: Single Family Residence
Materials
- Vinyl Siding
- Foundation: Concrete Perimeter
- Roof: Asphalt
Condition
- New construction: No
- Year built: 1941
Utilities & green energy
- Sewer: Public Sewer
- Water: Public
Community & HOA
Community
- Features: Golf, Library, Medical Facilities, Playground, Pool, Near Public Transport, Shopping/Mall
HOA
- Has HOA: No
Location
- Region: Trumbull
Financial & listing details
- Price per square foot: $207/sqft
- Tax assessed value: $248,010
- Annual tax amount: $9,113
- Date on market: 9/16/2026
- Exclusions: Wall Mounted TV Brackets
Estimated market value
$505,400
$480,000 - $531,000
$3,759/mo
Price history
| Date | Event | Price |
|---|---|---|
| 9/16/2026 | Listed for sale | $495,000+16.2%$207/sqft |
Source:  Smart MLS #24198004 Report a problem Smart MLS #24198004 Report a problem | ||
| 12/27/2021 | Sold | $426,000+9.7%$178/sqft |
Source: Smart MLS #170441430 Report a problem | ||
| 10/29/2021 | Contingent | $388,500$162/sqft |
Source: Smart MLS #170441430 Report a problem | ||
| 10/6/2021 | Pending sale | $388,500$162/sqft |
Source:  William Raveis Real Estate, Mortgage & Insurance #170441430 Report a problem William Raveis Real Estate, Mortgage & Insurance #170441430 Report a problem | ||
| 9/30/2021 | Listed for sale | $388,500+41.3%$162/sqft |
Source: Smart MLS #170441430 Report a problem | ||
| 8/15/2003 | Sold | $275,000$115/sqft |
Source: Smart MLS #98167306 Report a problem | ||
Public tax history
| Year | Property taxes | Tax assessment |
|---|---|---|
| 2025 | $9,113 +2.9% | $248,010 |
| 2024 | $8,855 +1.6% | $248,010 |
| 2023 | $8,714 +1.6% | $248,010 |
| 2022 | $8,574 +16.2% | $248,010 +22.2% |
| 2021 | $7,381 +1.9% | $203,000 |
| 2020 | $7,240 +2.3% | $203,000 |
| 2018 | $7,078 +1.9% | $203,000 |
| 2017 | $6,947 +2.3% | $203,000 |
| 2015 | $6,794 +2.2% | $203,000 |
| 2014 | $6,650 +2.7% | $203,000 |
| 2013 | $6,474 +3.8% | $203,000 |
| 2012 | $6,234 -6.9% | $203,000 -22.7% |
| 2011 | $6,699 +1.2% | $262,700 |
| 2010 | $6,620 +4.7% | $262,700 |
| 2009 | $6,323 +0.9% | $262,700 |
| 2008 | $6,268 +5.1% | $262,700 |
| 2007 | $5,963 +2.6% | $262,700 |
| 2006 | $5,814 +28.8% | $262,700 +81.5% |
| 2005 | $4,513 +6.4% | $144,730 |
| 2004 | $4,243 +6.3% | $144,730 0% |
| 2003 | $3,992 +14.9% | $144,800 +0.1% |
| 2001 | $3,473 +7.9% | $144,700 +20% |
| 2000 | $3,220 +6.8% | $120,610 |
| 1999 | $3,015 | $120,610 |
Find assessor info on the county website
Monthly payment
Est. payment
Payment breakdown
Explore the cost of this home by adjusting the details. Changes won't be saved.Climate risks
Neighborhood: 06611
Nearby schools
Schools provided by the listing agent
- Elementary: Frenchtown
- High: Trumbull
Source: Smart MLS. This data may not be complete. We recommend contacting the local school district to confirm school assignments for this home.
Similar homes
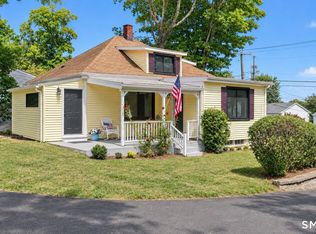
- $499,9003 bd1 ba1.2k sqft5167 Main Street, Trumbull, CT 06611For Sale
 MLS ID #24205095, Kristin Egmont, Coldwell Banker Realty. Smart MLS
 - $565,0003 bd2 ba1.7k sqft59 Springwood Drive, Trumbull, CT 06611For Sale
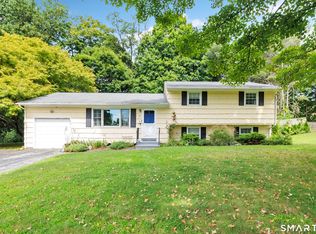 MLS ID #24206537, Angel Torres, Century 21 Scala Group. Smart MLS
 - $495,0003 bd2 ba1.5k sqft86 Crown Street, Trumbull, CT 06611For Sale
 MLS ID #24203787, Erika Portanova Songer, William Pitt Sotheby's Int'l. Smart MLS
 - $550,0003 bd2 ba1.8k sqft55 Old Sawmill Road, Trumbull, CT 06611For Sale
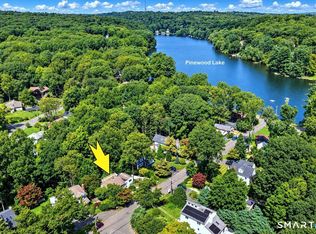 MLS ID #24201957, Victoria Scarnuley, Coldwell Banker Realty. Smart MLS
 - $649,0004 bd2 ba2.4k sqft94 Ascolese Road, Trumbull, CT 06611For SaleMLS ID #24197252, Mark Mackeil, RE/MAX Right Choice. Smart MLS
- $527,5004 bd3 ba2.3k sqft333 Stonebridge Lane, Trumbull, CT 06611For SaleMLS ID #24203585, Denise Walsh, William Raveis Real Estate. Smart MLS
- $640,0003 bd2 ba1.4k sqft4280 Madison Avenue, Trumbull, CT 06611For SaleMLS ID #24205611, Marcelino Molina, Coldwell Banker Realty. Smart MLS
- $524,9004 bd2 ba2.1k sqft26 Powell Terrace, Bridgeport, CT 06604For SaleMLS ID #24206934, Kostas B. Travisano, Sailpoint Property Group. Smart MLS
- $475,0003 bd2 ba1.9k sqft866 Merritt Street, Bridgeport, CT 06606For SaleMLS ID #24207205, Eric Bergers, William Raveis Real Estate. Smart MLS
- $609,9993 bd2 ba1.7k sqft32 Crown Street, Trumbull, CT 06611For SaleMLS ID #24205430, Kenny Zerella, William Raveis Real Estate. Smart MLS
- $539,9003 bd1 ba1.7k sqft16 Floral Lane, Trumbull, CT 06611For SaleMLS ID #24190893, John B. McBride, RE/MAX Right Choice. Smart MLS
- $527,5004 bd3 ba2.3k sqftStonebridge Estates, Trumbull, CT 06611For SaleMLS ID #24207399, Denise Walsh, William Raveis Real Estate. Smart MLS
- $525,0004 bd2 ba1.4k sqft176 Stonehouse Road, Trumbull, CT 06611For SaleMLS ID #24167415, Avery Saitta, RE/MAX Heritage. Smart MLS
- $465,0004 bd2 ba1.8k sqft660 West Jackson Avenue, Bridgeport, CT 06604For SaleMLS ID #24207335, Charles W. Scott Jr, Tri-State Realty. Smart MLS
- $539,9004 bd2 ba1.6k sqft34 Lansing Avenue, Trumbull, CT 06611For SaleMLS ID #24190923, JaKeith Action Jackson, ASJ Realty Partners. Smart MLS
- $725,0004 bd4 ba2.5k sqft128 Old Dike Road, Trumbull, CT 06611For SaleMLS ID #24204437, Victoria Scarnuley, Coldwell Banker Realty. Smart MLS
- $475,0003 bd2 ba2.2k sqft1645 Old Town Road, Bridgeport, CT 06606For SaleMLS ID #24188675, Carolyn Colon-Ortega, Century 21 Scala Group. Smart MLS
- $475,0005 bd2 ba1.2k sqft2701 Old Town Road, Bridgeport, CT 06606For SaleMLS ID #24204384, Tony Martins, Berkshire Hathaway NE Prop.. Smart MLS
- $575,0004 bd3 ba1.8k sqft12 Sunset Avenue, Trumbull, CT 06611For SaleMLS ID #24162802, Karin Stocknoff, Century 21 AllPoints Realty. Smart MLS
- $425,0003 bd1 ba2k sqft285 Charles Street, Bridgeport, CT 06606For SaleMLS ID #24207345, Charles W. Scott Sr, Tri-State Realty. Smart MLS
