Skip main navigation
Off market
Street View
  • $469,700

    14 Krakow St, Derby, CT 06418

    4beds
    2,182sqft
    SingleFamily
    Built in 1956
    8,712 Square Feet Lot
    $469,700 Zestimate®
    $215/sqft
    $3,236 Estimated rent

    Home value

    $469,700

    $442,000 - $503,000

    $3,236/mo

    Zestimate® history
    Loading
    Loading...

    Owner options

    List your home for rent

    $3,236/mo

    Rent Zestimate®

    Find your next renter with Zillow Rental Manager. Plus, with online applications, you can quickly screen prospective tenants – for free.

    Learn more

    $3,236/mo

    Rent Zestimate®

    Refinance and save

    $3,418/mo

    Est. payment

    Refinancing to a lower rate could help reduce your monthly payments and save thousands over the life of the loan.

    See today's rates

    $3,418/mo

    Est. payment

    Explore your selling options

    Work with a Zillow partner agent

    Leverage their expertise and Zillow's premium Showcase listings to get your home seen by more buyers.

    Get started

    List with your own agent

    Get your home in front of millions of buyers by listing it on Zillow.

    Learn how to do it

    Sell it yourself

    Take full control of how buyers see your home on Zillow by listing For Sale by Owner (FSBO).

    List your home

    What's special

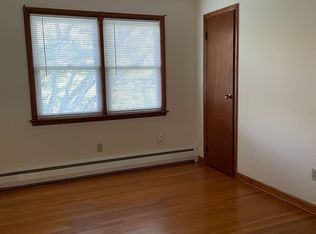
    "Let the Sun Shine In." Exceptional Updated Cape on Krakow Street is located on quiet cul de sac in the Hilltop section of Derby. This charming expanded Country Cape offers 2,182 sq ft of lots of sunshine, spacious rooms and open floor plan. When you arrive at your new home, you will notice New construction (2019 Colonial) being built next to your home. New homes are popping up all around the Hilltop section of Derby. Welcome Home! Walk in and feel instantly at home in this updated, expanded and well maintained New England Style Cape. You will discover 4 bedrooms (2 Master Bedrooms - One up stairs with full bath and one down stairs with 1/2 bath) total 4 bedrooms and 2.5 baths in this home. 2016 New Roof with 2 skylights. Newer furnace 2009 (2 heating zones, cast iron baseboard heat) and Newer oil tank. Most of the renovations on this home took place in 1994 including 1st floor updated Kitchen with Oak Cabinet and Thermopane windows and Vinyl siding. Entire 2nd floor was also updated and remodeled in 1994 adding 22' x 17' L-shaped Master bedroom with full bath and 2nd bedroom 22' x 17' with lots of closet space. "Did I mentioned your location? Want a little exercise.... Home is walking distance to Shopping, Restaurants, Valley Diner, Job Lot and Star Bucks. Close to all major highways." "Who said you can't have it all!"

    This property is not currently displayed as for sale or rent on Zillow. This may be different from what's on other websites or public sources.

    Facts & features

    Interior

    Bedrooms & bathrooms
    • Bedrooms: 4
    • Bathrooms: 3
    • Full bathrooms: 2
    • 1/2 bathrooms: 1
    Heating
    • Baseboard, Stove, Oil, Other
    Cooling
    • Wall
    Features
    • Open Floor Plan, Auto Garage Door Opener
    • Basement: Unfinished
    • Has fireplace: Yes
    Interior area
    • Total interior livable area: 2,182 sqft

    Property

    Parking
    • Parking features: Garage - Attached
    Features
    • Exterior features: Other
    Lot
    • Size: 8,712 Square Feet
    Details
    • Parcel number: DERBM2B3L4

    Construction

    Type & style
    • Home type: SingleFamily
    Materials
    • Frame
    Condition
    • New construction: No
    • Year built: 1956

    Utilities & green energy

    • Water: Public Water Connected

    Community & HOA

    Location
    • Region: Derby

    Financial & listing details

    • Price per square foot: $215/sqft
    • Tax assessed value: $181,090
    • Annual tax amount: $7,823

    Price history

    DateEventPrice
    4/5/2019Sold$228,000+8.6%$104/sqft
    Source: Smart MLS #170158172 Report a problem
    2/5/2019Pending sale$209,900$96/sqft
    Source: Coldwell Banker Residential Brokerage - Oxford Regional Office #170158172 Report a problem
    1/31/2019Listed for sale$209,900-14.3%$96/sqft
    Source: Coldwell Banker Residential Brokerage #170158172 Report a problem
    12/26/2018Listing removed$244,900$112/sqft
    Source: Coldwell Banker Residential Brokerage - Orange Post Rd #170100911 Report a problem
    11/12/2018Price change$244,900+389.8%$112/sqft
    Source: Coldwell Banker Residential Brokerage - Orange Post Rd #170100911 Report a problem
    8/17/2018Listed for sale$50,000$23/sqft
    Source: Coldwell Banker Residential Brokerage - Orange Post Rd #170100911 Report a problem

    Public tax history

    YearProperty taxesTax assessment
    2025$7,823 $181,090
    2024$7,823 +11.9%$181,090
    2023$6,990 $181,090
    2022$6,990 $181,090
    2021$6,990 +6.8%$181,090 +21.3%
    2020$6,547 +4.8%$149,240
    2019$6,249 +6.3%$149,240
    2018$5,876 $149,240
    2017$5,876 +3.5%$149,240 -6.1%
    2015$5,679 $158,900
    2014$5,679 +1.1%$158,900
    2013$5,616 -0.4%$158,900
    2012$5,641 -2.3%$158,900 -19.1%
    2011$5,773 +7.3%$196,350
    2010$5,380 +3.8%$196,350
    2009$5,184 $196,350
    2008$5,184 +3.5%$196,350
    2007$5,007 $196,350
    Find assessor info on the county website

    Neighborhood: 06418

    Nearby schools

    GreatSchools rating
    Schools provided by the listing agent
    • High: Derby

    Source: The MLS. This data may not be complete. We recommend contacting the local school district to confirm school assignments for this home.

    Sell for more on Zillow
    Get a Zillow Showcase℠ listing at no additional cost and you could sell for .
    $469,700
    2% more
    +$9,394
    With Zillow Showcase(estimated)
    $479,094
    Sell for more on Zillow
    Get a Zillow Showcase℠ listing at no additional cost and you could sell for .
    $469,700
    2% more
    +$9,394
    With Zillow Showcase(estimated)
    $479,094