Skip main navigation
Closed
  • Listed by: Coldwell Banker Realty Gilford NH • Crystal Harrison
    Bought with: Compass New England, LLC
    $1,250,000

    14 Lake Shore Drive #14C, Moultonborough, NH 03254

    4beds
    1,680sqft
    Condominium
    Built in 2021
    -- sqft lot
    $1,297,600 Zestimate®
    $744/sqft
    $2,751 Estimated rent

    Home value

    $1,297,600

    $1.05M - $1.61M

    $2,751/mo

    Zestimate® history
    Loading
    Loading...

    Owner options

    List your home for rent

    $2,751/mo

    Rent Zestimate®

    Find your next renter with Zillow Rental Manager. Plus, with online applications, you can quickly screen prospective tenants – for free.

    Learn more

    $2,751/mo

    Rent Zestimate®

    Refinance and save

    $6,389/mo

    Est. payment

    Refinancing to a lower rate could help reduce your monthly payments and save thousands over the life of the loan.

    See today's rates

    $6,389/mo

    Est. payment

    Explore your selling options

    Work with a Zillow partner agent

    Leverage their expertise and Zillow's premium Showcase listings to get your home seen by more buyers.

    Get started

    List with your own agent

    Get your home in front of millions of buyers by listing it on Zillow.

    Learn how to do it

    Sell it yourself

    Take full control of how buyers see your home on Zillow by listing For Sale by Owner (FSBO).

    List your home

    What's special

    Cozy gas fireplaceSandy walk-in beachCraftsman-style homeSleek quartz countertopsInviting open-concept designBeautifully landscaped groundsScreened-in porch
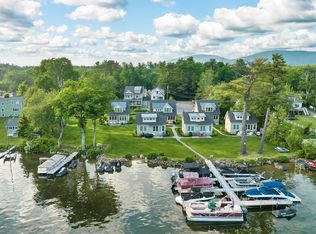
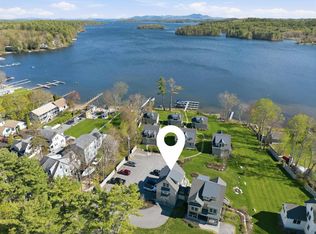
    Bring your boat and enjoy a 25' deeded slip at this stunning detached Winnipesaukee condo! Built in 2021, this craftsman-style home features four bedrooms and two ¾ bathrooms, all within an inviting open-concept design filled with natural light. The kitchen—truly the heart of the home—flows seamlessly into the dining area, creating the perfect space for entertaining. It boasts sleek quartz countertops, energy-efficient stainless appliances, and a convenient pantry. A first-floor bedroom and nearby ¾ bathroom with a spacious walk-in tile shower offer the option for single-level living. Upstairs, the primary bedroom impresses with vaulted ceilings, walk-in closets, and spectacular water views. Two additional bedrooms, a second ¾ bathroom, and a laundry area complete the upper level. Thoughtful touches throughout include upgraded trim, white-oak hardwood floors, recessed lighting, elegant fixtures, accent walls, custom blinds, and security wiring. The cozy gas fireplace adds warmth to the living area, while the screened-in porch off the living/dining space opens to your private paver patio. From there, stroll through the beautifully landscaped grounds toward the sandy walk-in beach. Whether you're seeking a year-round home or a seasonal retreat, this property offers the best of lakeside living with 158' of shared waterfront. Enjoy the benefits of living in the low-tax town of Moultonborough, just a short walk from Center Harbor’s shops, dining, and grocery stores.

    Zillow last checked:

    Listing updated:

    Listed by:

    Crystal Harrison,

    Coldwell Banker Realty Gilford NH Off:603-524-2255

    Bought with:

    Brie Stephens

    Compass New England, LLC

    Source: PrimeMLS,MLS#: 5001903MLS Logo

    Facts & features

    Interior

    Bedrooms & bathrooms
    • Bedrooms: 4
    • Bathrooms: 2
    • 3/4 bathrooms: 2
    Heating
    • Propane, Forced Air
    Cooling
    • Central Air
    Appliances
    • Included: Dishwasher, Dryer, Microwave, Refrigerator, Washer, Electric Stove, Electric Water Heater
    • Laundry: 2nd Floor Laundry
    Features
    • Dining Area, Kitchen/Dining, LED Lighting, Natural Light, Natural Woodwork, Vaulted Ceiling(s)
    • Flooring: Ceramic Tile, Hardwood
    • Windows: Blinds, Screens, Double Pane Windows, ENERGY STAR Qualified Windows
    • Has basement: No
    • Number of fireplaces: 1
    • Fireplace features: Gas, 1 Fireplace
    Interior area
    • Total structure area: 1,680
    • Total interior livable area: 1,680 sqft
    • Finished area above ground: 1,680
    • Finished area below ground: 0

    Property

    Parking
    • Total spaces: 2
    • Parking features: Shared Driveway, Paved, Off Street, On Site, Parking Spaces 2, Visitor
    Features
    • Levels: Two
    • Stories: 2
    • Patio & porch: Patio, Screened Porch
    • Exterior features: Boat Slip/Dock, Dock, Trash, Garden
    • Has view: Yes
    • View description: Water, Lake
    • Has water view: Yes
    • Water view: Water,Lake
    • Waterfront features: Lake Access, Lake Front, Lakes, Waterfront, Beach Access
    • Body of water: Lake Winnipesaukee
    • Frontage length: Water frontage: 158,Road frontage: 225
    Lot
    • Size: 1.5 Acres
    • Features: Condo Development, Landscaped, Level, Views
    Details
    • Zoning description: RA-W

    Construction

    Type & style
    • Home type: Condo
    • Architectural style: Craftsman
    • Property subtype: Condominium
    Materials
    • Foam Insulation, Wood Frame, Cedar Exterior, Cement Exterior
    • Foundation: Pillar/Post/Pier
    • Roof: Metal,Asphalt Shingle
    Condition
    • New construction: No
    • Year built: 2021

    Utilities & green energy

    • Electric: 150 Amp Service
    • Utilities for property: Cable Available, Propane, Phone Available, Underground Utilities, Sewer Connected

    Community & HOA

    Community
    • Security: Carbon Monoxide Detector(s), Security System, HW/Batt Smoke Detector
    • Subdivision: Jaquith Cottages at Lake Shore
    HOA
    • Amenities included: Master Insurance, Landscaping, Beach Access, Beach Rights, Boat Slip/Dock, Common Acreage, Snow Removal, Trash Removal
    • Services included: Maintenance Grounds, Plowing, Recreation, Trash, Condo Association Fee
    • Additional fee info: Fee: $350
    Location
    • Region: Moultonborough

    Financial & listing details

    • Price per square foot: $744/sqft
    • Annual tax amount: $5,360
    • Date on market: 6/22/2024
    • Road surface type: Paved

    Price history

    DateEventPrice
    9/16/2025Sold$1,250,000-19.3%$744/sqft
    Source: PrimeMLS #5001903 Report a problem
    8/16/2025Contingent$1,549,900$923/sqft
    Source: PrimeMLS #5001903 Report a problem
    4/17/2025Price change$1,549,900-3.1%$923/sqft
    Source: PrimeMLS #5001903 Report a problem
    9/24/2024Price change$1,599,900-5.9%$952/sqft
    Source: PrimeMLS #5001903 Report a problem
    7/30/2024Price change$1,699,900-2.9%$1,012/sqft
    Source: PrimeMLS #5001903 Report a problem
    6/22/2024Listed for sale$1,750,000$1,042/sqft
    Source: PrimeMLS #5001903 Report a problem

    Public tax history

    Tax history is unavailable.

    Neighborhood: 03254

    Nearby schools

    GreatSchools rating
    Schools provided by the listing agent
    • District: Moultonborough SAU #45

    Source: PrimeMLS. This data may not be complete. We recommend contacting the local school district to confirm school assignments for this home.

    Sell for more on Zillow
    Get a Zillow Showcase℠ listing at no additional cost and you could sell for .
    $1,297,600
    2% more
    +$25,952
    With Zillow Showcase(estimated)
    $1,323,552
    Sell for more on Zillow
    Get a Zillow Showcase℠ listing at no additional cost and you could sell for .
    $1,297,600
    2% more
    +$25,952
    With Zillow Showcase(estimated)
    $1,323,552