Skip main navigation
Closed
  • $218,000

    14 Lakedale Dr, Salem, IL 62881

    4beds
    2,228sqft
    Single Family Residence
    Built in 1972
    0.3 Acres Lot
    $219,600 Zestimate®
    $98/sqft
    $2,197 Estimated rent

    Home value

    $219,600

    Estimated sales range

    Not available

    $2,197/mo

    Zestimate® history
    Loading
    Loading...

    Owner options

    List your home for rent

    $2,197/mo

    Rent Zestimate®

    Find your next renter with Zillow Rental Manager. Plus, with online applications, you can quickly screen prospective tenants – for free.

    Learn more

    $2,197/mo

    Rent Zestimate®

    Refinance and save

    $1,571/mo

    Est. payment

    Refinancing to a lower rate could help reduce your monthly payments and save thousands over the life of the loan.

    See today's rates

    $1,571/mo

    Est. payment

    Explore your selling options

    Work with a Zillow partner agent

    Leverage their expertise and Zillow's premium Showcase listings to get your home seen by more buyers.

    Get started

    List with your own agent

    Get your home in front of millions of buyers by listing it on Zillow.

    Learn how to do it

    Sell it yourself

    Take full control of how buyers see your home on Zillow by listing For Sale by Owner (FSBO).

    List your home

    What's special

    Vinyl replacement windows
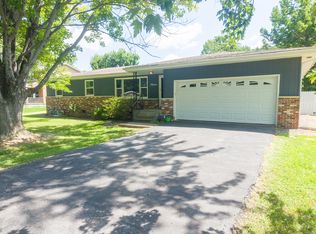
    Solid, One-Owner 1972 Two-Story located on a peaceful cul-de-sac with zero through-traffic. This incredible two-story home is a rare find for the area. Built in 1972 and lovingly maintained and cared for by the same family through the years! Spacious interior with a traditional functional layout design including both formal and informal living rooms, as well as formal and informal dining areas. 4 bedrooms on upper level with master ensuite. The kitchen retains its classic charm with original Dutch-style cabinets. Wooden 6-panel doors and vinyl replacement windows. A gas insert fireplace anchors the informal living space. A nice highlight is the expansive 15'8" x 18'6" sunroom situated at the back of the house, which opens out to a large backyard deck-perfect for enjoying the outdoors in comfort. Covered front porch with plenty of outside relaxing, handy for catching a glimpse of the sunset over the reservoir. A fundamentally sound one-owner home with a track record of upkeep - including a new roof in APRIL 2026! Great bones and undeniable vintage character! Premier location for 4th of July gatherings, perfectly positioned for the Salem Reservoir fireworks!!!!

    Zillow last checked:

    Listing updated:

    Listed by:

    Penelope Crain 618-214-1800,

    SOMER REAL ESTATE

    Bought with:

    Curtis Thompson

    EXIT Strategy Realty

    Source: MRED as distributed by MLS GRID,MLS#: 12623933MLS Logo

    Facts & features

    Interior

    Bedrooms & bathrooms
    • Bedrooms: 4
    • Bathrooms: 3
    • Full bathrooms: 2
    • 1/2 bathrooms: 1
    Rooms
    • Room types: Heated Sun Room
    Primary bedroom
    • Features: Bathroom (Full)
    • Level: Second
    • Area: 154 Square Feet
    • Dimensions: 14X11
    Bedroom 2
    • Level: Second
    • Area: 150 Square Feet
    • Dimensions: 15X10
    Bedroom 3
    • Level: Second
    • Area: 90 Square Feet
    • Dimensions: 9X10
    Bedroom 4
    • Level: Second
    • Area: 132 Square Feet
    • Dimensions: 12X11
    Dining room
    • Level: Main
    • Area: 143 Square Feet
    • Dimensions: 11X13
    Family room
    • Level: Main
    • Area: 308 Square Feet
    • Dimensions: 28X11
    Other
    • Level: Main
    • Area: 304 Square Feet
    • Dimensions: 16X19
    Kitchen
    • Level: Main
    • Area: 132 Square Feet
    • Dimensions: 11X12
    Laundry
    • Level: Main
    • Area: 24 Square Feet
    • Dimensions: 6X4
    Living room
    • Level: Main
    • Area: 266 Square Feet
    • Dimensions: 14X19
    Heating
    • Natural Gas
    Cooling
    • Central Air
    Features
    • Basement: Crawl Space
    Interior area
    • Total structure area: 2,228
    • Total interior livable area: 2,228 sqft

    Property

    Parking
    • Total spaces: 2
    • Parking features: Yes, Attached, Garage
    • Attached garage spaces: 2
    Accessibility
    • Accessibility features: No Disability Access
    Features
    • Stories: 2
    Lot
    • Size: 0.3 Acres
    • Dimensions: 130x100
    Details
    • Parcel number: 1100021635
    • Special conditions: None

    Construction

    Type & style
    • Home type: SingleFamily
    • Architectural style: Traditional
    • Property subtype: Single Family Residence
    Materials
    • Vinyl Siding, Brick, Cedar
    Condition
    • New construction: No
    • Year built: 1972

    Utilities & green energy

    • Sewer: Public Sewer
    • Water: Public

    Community & HOA

    HOA
    • Services included: None
    Location
    • Region: Salem

    Financial & listing details

    • Price per square foot: $98/sqft
    • Tax assessed value: $178,860
    • Annual tax amount: $1,182
    • Date on market: 4/20/2026
    • Listing terms: Conventional
    • Ownership: Fee Simple

    Price history

    DateEventPrice
    6/5/2026Sold$218,000-3.1%$98/sqft
    Source: MRED as distributed by MLS GRID #12623933 Report a problem
    5/20/2026Listing removed$225,000$101/sqft
    Source: MRED as distributed by MLS GRID #12623933 Report a problem
    5/5/2026Contingent$225,000$101/sqft
    Source: MRED as distributed by MLS GRID #12623933 Report a problem
    4/20/2026Listed for sale$225,000$101/sqft
    Source: MRED as distributed by MLS GRID #12623933 Report a problem

    Public tax history

    YearProperty taxesTax assessment
    2024$3,583 +182.1%$59,620 +7%
    2023$1,270 -6.4%$55,720 +10%
    2022$1,356 -4.7%$50,650 +7%
    2021$1,423 +0.5%$47,330 +4.6%
    2020$1,416 -2.3%$45,250
    2019$1,449 -0.2%$45,250
    2018$1,452 -1%$45,250 -1.4%
    2017$1,467 -1.9%$45,900 +6%
    2016$1,497 +10136.5%$43,300
    2015$15 -5.4%$43,300 +2%
    2012$15 -52.4%$42,450 +0.3%
    2011$32 -97.8%$42,320 -2%
    2010$1,448 -2%$43,190
    2009$1,478 $43,190
    Find assessor info on the county website

    Neighborhood: 62881

    Nearby schools

    GreatSchools rating
    Schools provided by the listing agent
    • District: 111

    Source: MRED as distributed by MLS GRID. This data may not be complete. We recommend contacting the local school district to confirm school assignments for this home.

    Get pre-qualified for a loan
    At Zillow Home Loans, we can pre-qualify you in as little as 5 minutes with no impact to your credit score.

    An equal housing lender. NMLS #10287.